

Compliance Index Scale
Meetings
Meetings
Meetings
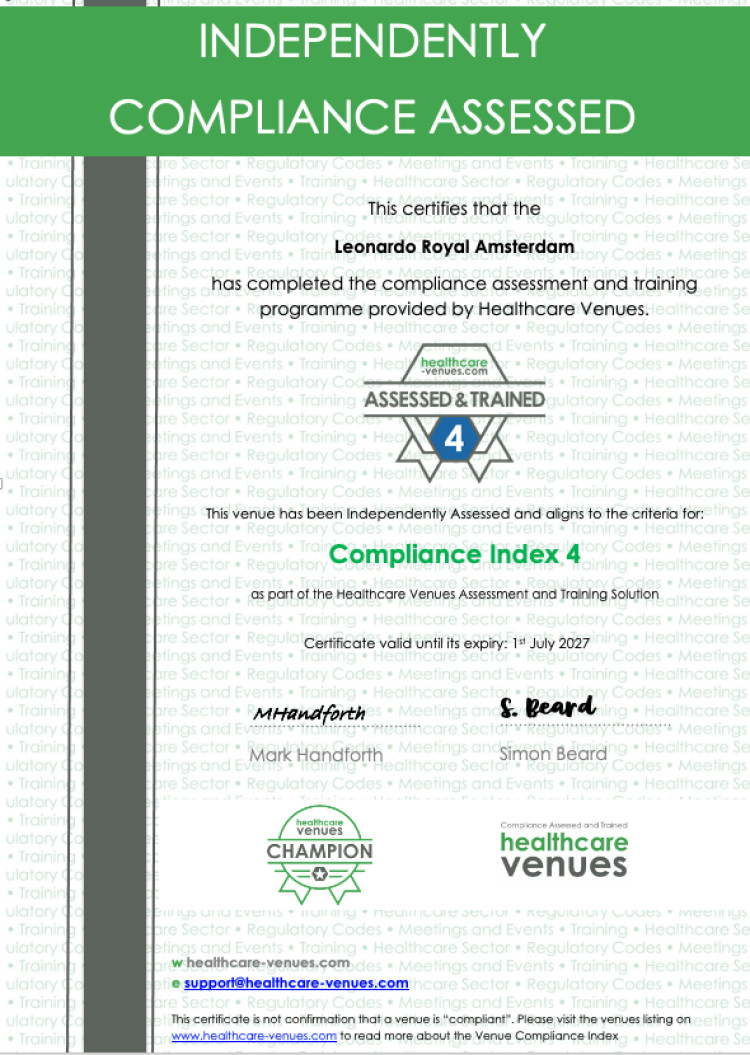
Click on the Compliance Index to read the specific characteristics of the venue and understand how you can incorporate our Compliance Index into your due diligence process for venue selection.
Type
City (Suburban)
Last Assessment
30th June 2026
Member Since
30th April 2019

Compliance Summary
General Overview
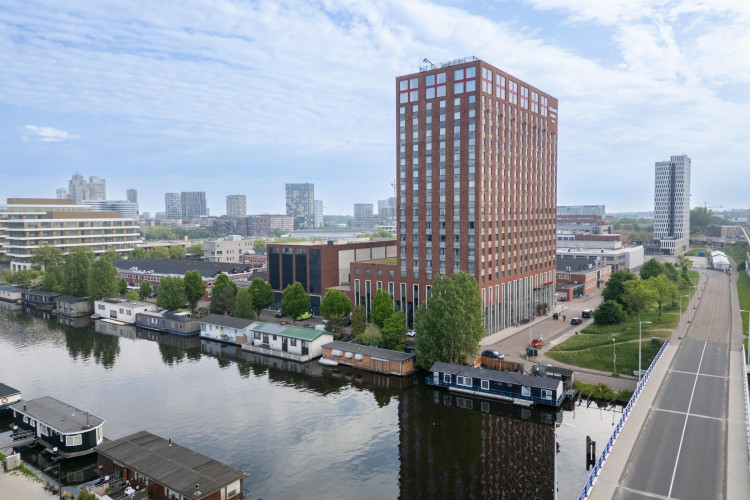
Leonardo Royal Hotel Amsterdam is a four-star business hotel located within Amsterdam’s business district. Meetings and events form a significant component of the hotel’s business model, with residential conferences, corporate meetings and events representing a primary source of business. The property opened in 2019 and offers a combination of accommodation, meeting facilities, dining outlets and fitness amenities designed to support both business and transient guests.
Location
The hotel is situated within a commercial business area of Amsterdam and is not directly adjacent to major tourist attractions.
The property benefits from direct access to public transport, with a metro station located immediately outside the hotel entrance providing direct connections to Amsterdam Schiphol Airport and Amsterdam Central Station.
The hotel is also accessible by road, with major motorway connections located within approximately five minutes. Amsterdam Schiphol Airport is approximately 17 km from the hotel and can typically be reached in around 20–25 minutes by taxi or approximately 30 minutes via public transport. Amsterdam Central Station is approximately 7 km away and can be reached in around 15–20 minutes by metro.
The hotel provides 161 on-site parking spaces managed directly by the property, including electric vehicle charging stations. Coaches may utilise the area directly in front of the hotel for pick-up and drop-off purposes.
Design
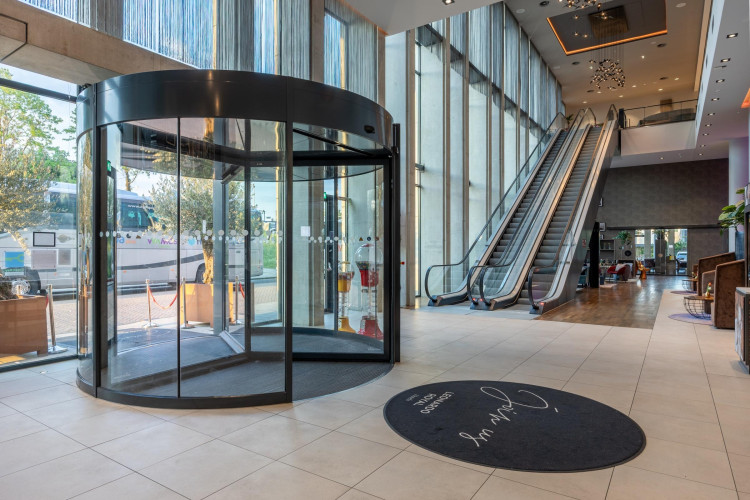
Constructed in 2018, the hotel features a contemporary architectural design incorporating brick and glass elements. The interior design follows a modern contemporary style with selective use of colour throughout public areas, guest accommodation and meeting facilities. Meeting facilities are concentrated across dedicated event areas, supporting operational control and delegate management. The dedicated conference floor, foyer and registration areas provide a structured environment suitable for organised business meetings and healthcare-related events.
Meeting Spaces
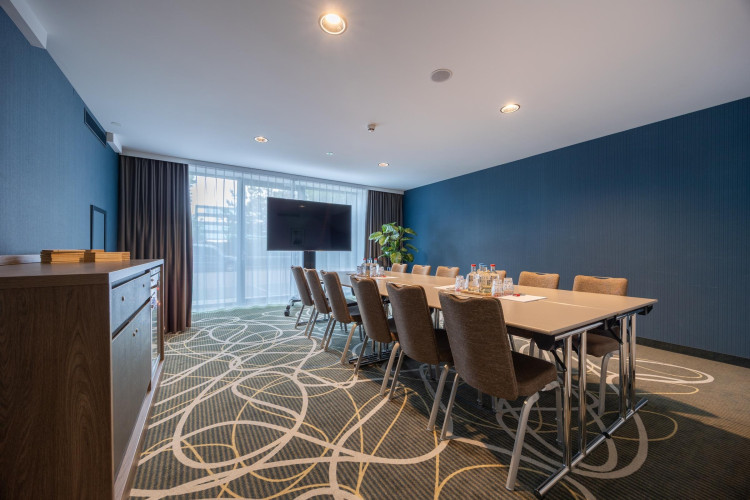
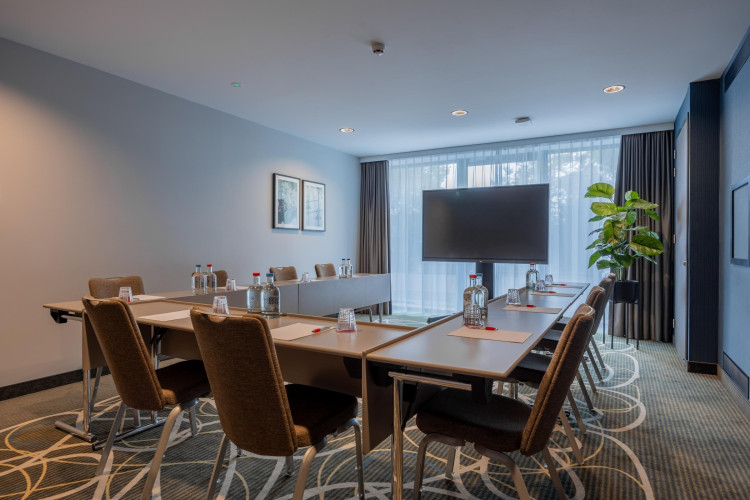
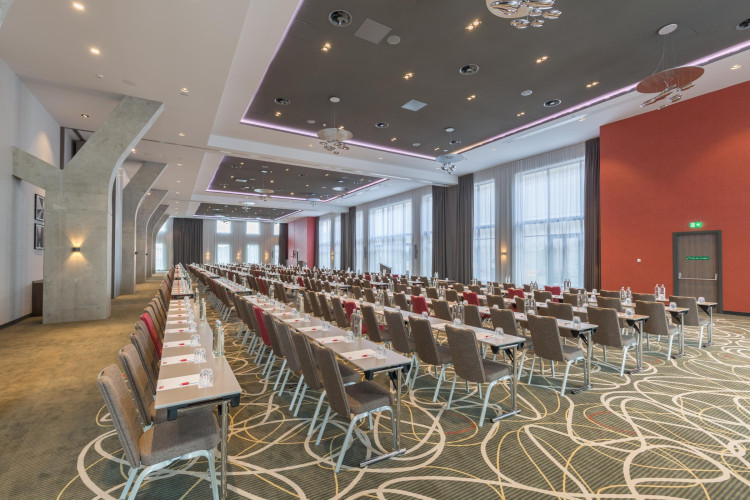
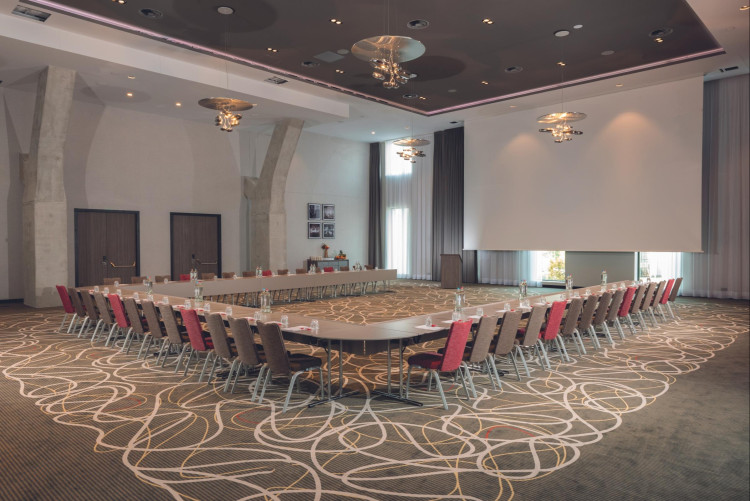
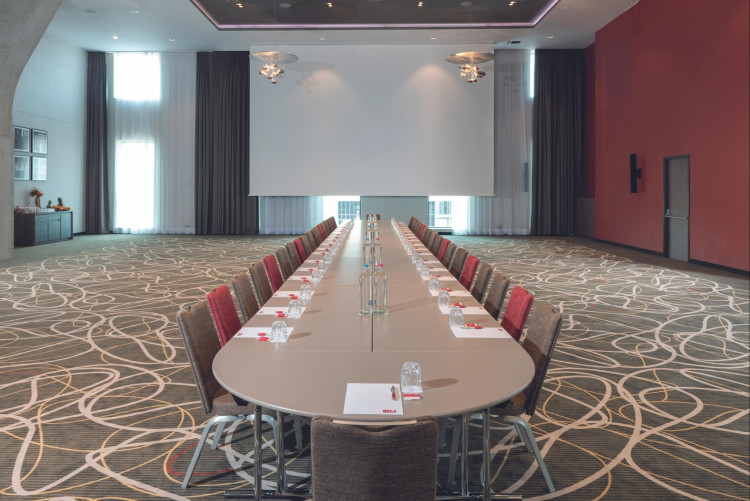
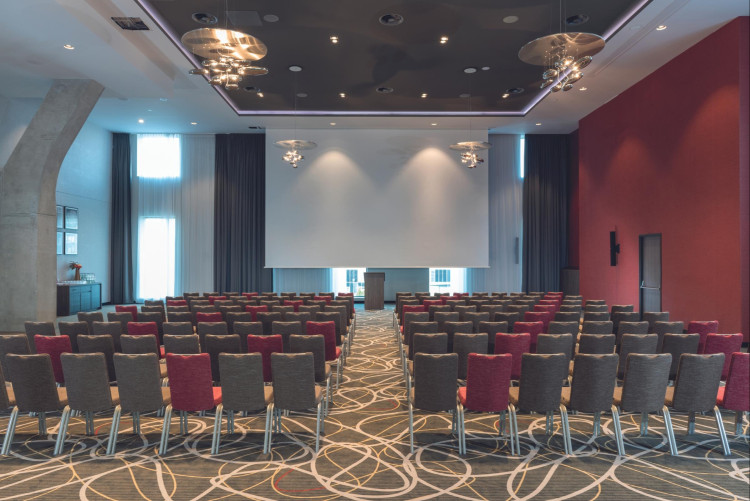
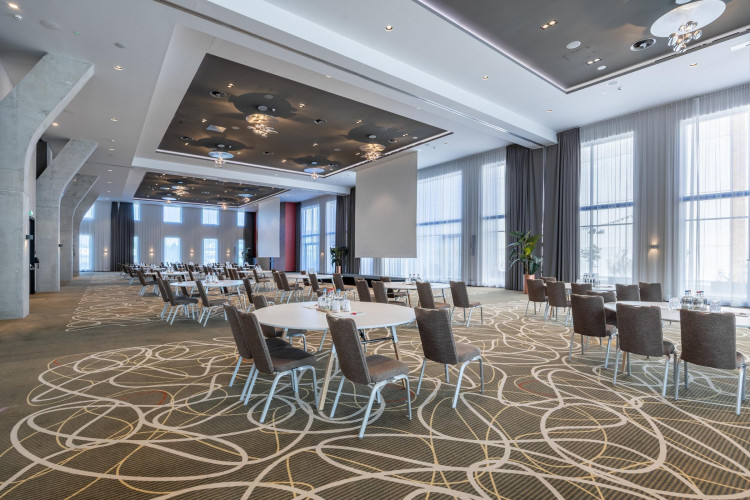
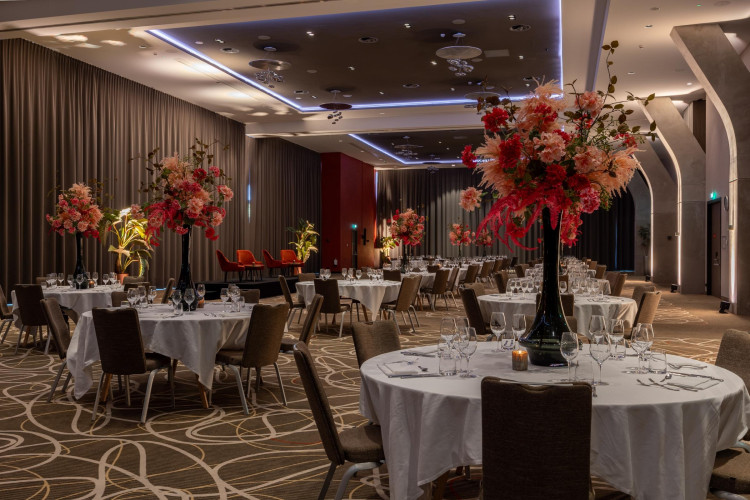
The hotel offers 11 meeting rooms across two meeting floors. The primary event space is the Amstel Ballroom, a 900 sqm facility capable of accommodating up to 768 delegates in theatre configuration. The ballroom can be divided into three separate sections: Amstel 1, Amstel 2 and Amstel 3. Located on the same dedicated conference floor are the Amstel Ballroom sections, the Amstel Foyer with integrated bar facilities, an outdoor terrace, registration area and the Dam meeting room, which measures 60 sqm and accommodates up to 50 delegates in theatre style.
A further seven meeting rooms ranging from approximately 30 sqm to 100 sqm are located on the ground floor and can be utilised as breakout rooms, offices or smaller meeting spaces. The conference floor can be fully privatised for exclusive events.
The venue regularly accommodates conferences, exhibitions, hybrid meetings, product training sessions, sponsored symposia, investigator meetings, internal meetings and national association meetings. Standard conference technology and audiovisual support are available throughout the event facilities.
Bedrooms
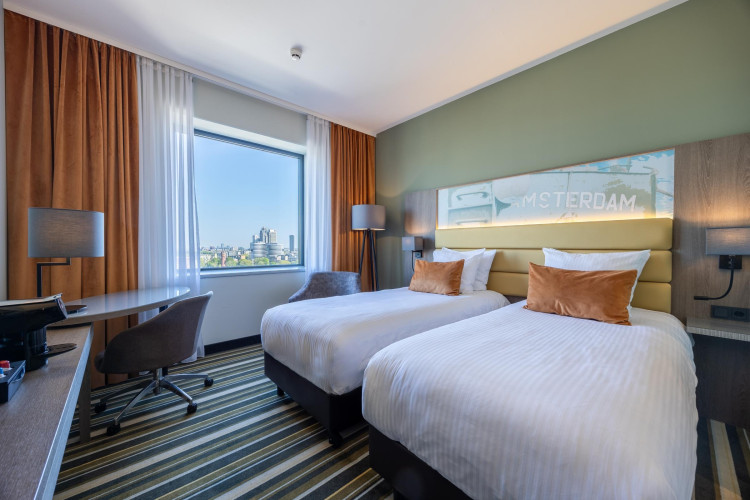
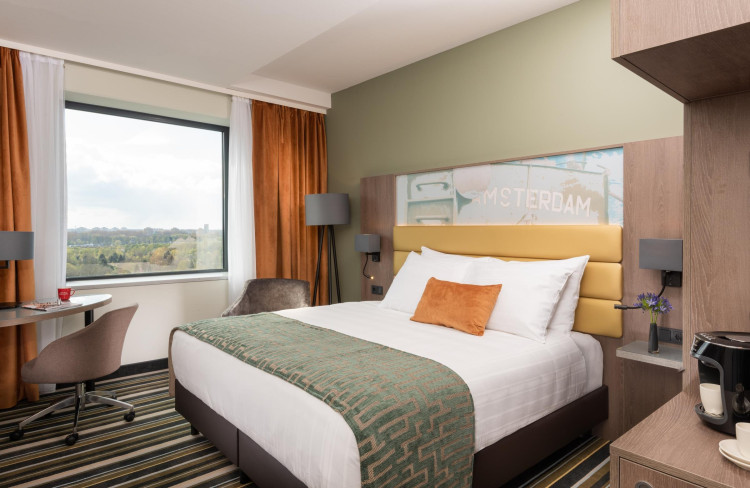
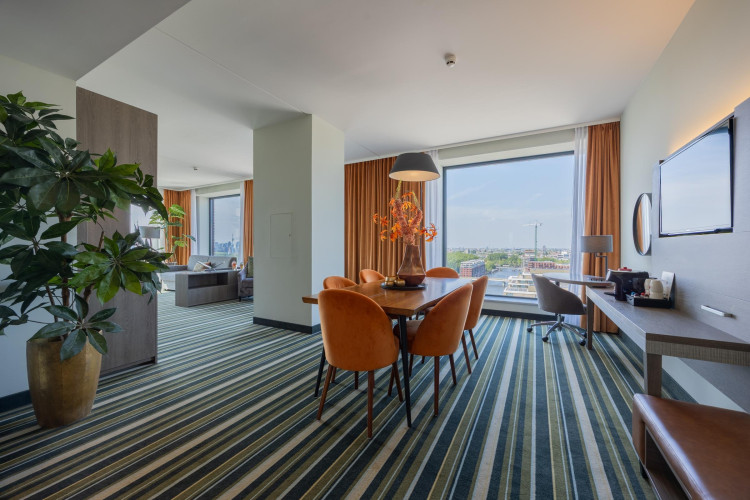
The hotel provides 490 guest bedrooms across floors 3 to 18, with accommodation distributed over 16 guestroom floors. Room categories comprise 319 Comfort Rooms (Standard), 163 Deluxe Rooms (Executive), 6 Junior Suites, 1 Suite and 1 Royal Suite. Guestrooms follow the hotel’s contemporary design scheme and include amenities relevant to business travellers, including complimentary Wi-Fi, work desks, laptop-sized safes, tea and coffee making facilities, irons and ironing boards, mini-fridges, LED televisions and hairdryers. Deluxe Rooms are generally located on higher floors than Comfort Rooms. Bathrobes may be removed upon request where required.
Restaurant and Public Spaces
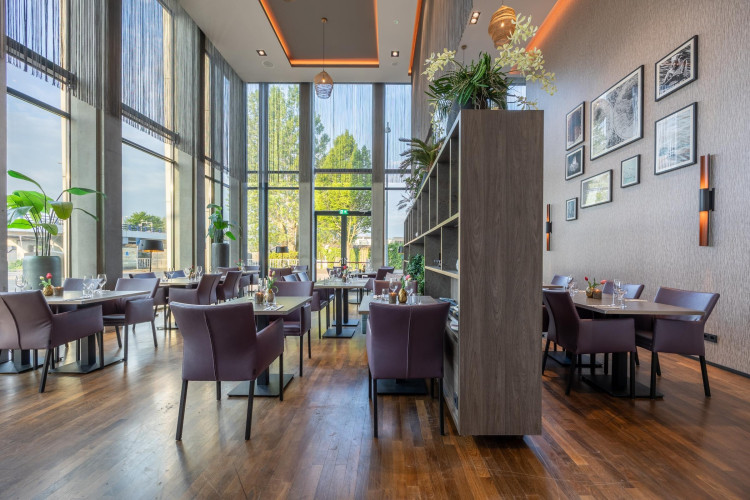
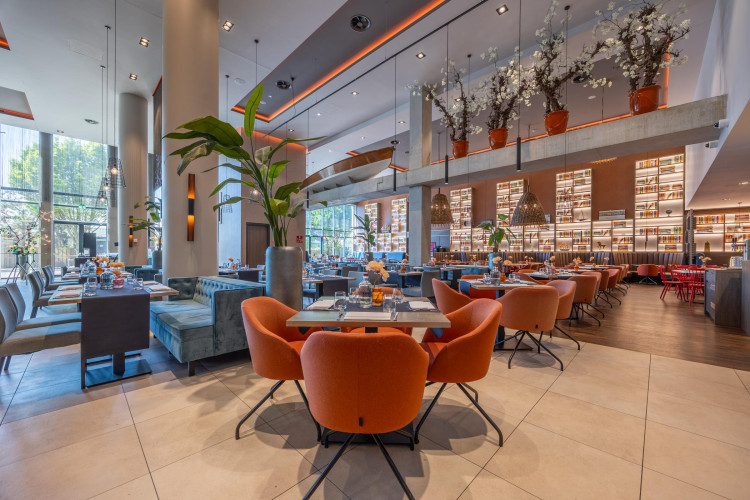
Leo’s International Flavours, located on the ground floor, serves breakfast, lunch and dinner and offers an international menu. The restaurant includes a dedicated à la carte section accommodating approximately 40 guests, whilst the main dining area can accommodate up to 450 guests for breakfast and group dining requirements. The restaurant can be fully privatised for private dining events, ensuring presentations and discussions cannot be viewed or overheard by other hotel guests.
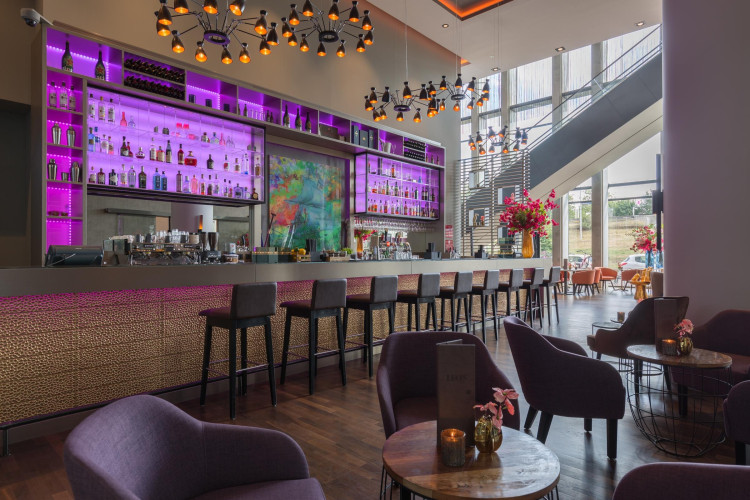
Additional public spaces include Leo’s Bar on the ground floor, which serves beverages and light refreshments. The bar remains a public area and cannot be privatised. The Amstel Foyer, located adjacent to the main event facilities on the conference floor, can be fully privatised and is suitable for receptions, networking functions, coffee breaks, lunches and standing dinners. No awards or industry recognitions have been identified in the information provided.
Experience
The hotel has experience hosting a range of healthcare and corporate meetings, including investigator meetings, product training meetings, internal corporate meetings and symposiums. The venue confirms that it maintains Master Service Agreements with major healthcare meeting agencies, demonstrating experience working within regulated healthcare meeting environments. Meeting capacities range from small working groups within breakout rooms through to large conferences of up to 768 delegates in the Amstel Ballroom. The ability to privatise the main conference floor and restaurant supports confidentiality requirements often associated with healthcare and life sciences meetings.
Fitness
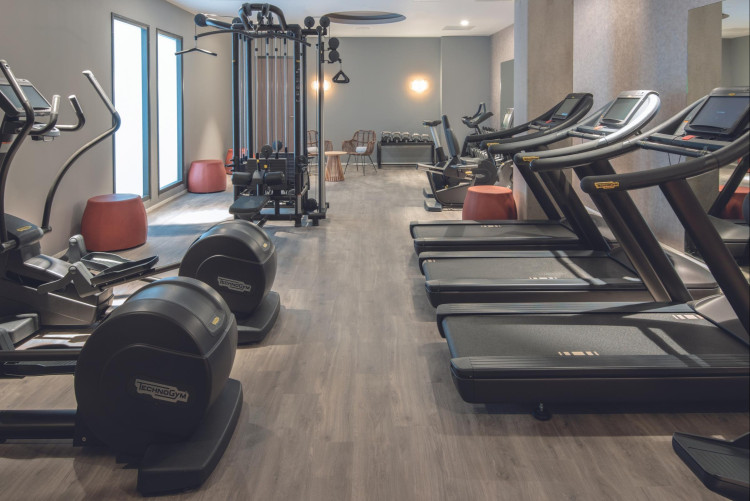
The hotel operates a 24-hour fitness facility equipped with both cardiovascular exercise equipment and free weights. In addition, guests have access to a sauna and steam room. The venue does not operate a swimming pool, spa facility or treatment rooms, and massage treatments are not available.
The hotel does not market itself as a spa, wellness resort or leisure destination. No additional leisure businesses such as casinos, retail outlets or third-party operators are located within the hotel.
Compliance Hotspot
Leonardo Royal Hotel Amsterdam holds an official four-star rating. Based on the information reviewed, the property positions itself primarily as a business hotel with a significant focus on meetings, conferences and corporate events. The venue does not promote itself as a luxury resort, boutique property, entertainment destination or spa retreat.
No references were identified to “award-winning”, “luxury”, “high-end”, “spectacular”, “boutique”, “resort” or similar terminology that may present compliance concerns for healthcare meeting selection. Entertainment is limited to private events where arranged by organisers and does not form part of the hotel’s core offering.
The property's business-focused positioning, substantial conference infrastructure and ability to privatise event spaces support its suitability for healthcare and life sciences meetings requiring controlled environments.
Feedback on our assessment
Tell us how this assessment reflects the venue’s compliance position.