Subscribe to our Newsletter

Subscribe to our Newsletter
Click on the Compliance Index to read the specific characteristics of the venue and understand how you can incorporate our Compliance Index into your due diligence process for venue selection.
Type
City (Suburban)
Last Assessment
1st July 2026
Member Since
1st July 2026
The website for the HIlton Rome EUR La Lama does not confirm its star rating but is advertised on other sites as a 4-star property.
Located in the EUR business district, away from Rome's main tourist areas, it has direct access to La Nuvola Roma Convention Center.
It has a fine dining rooftop restaurant which may require additional approvals however, there is an alternative ground floor restaurant.
View more information on the venue
Click links below to view reviews by these platforms. If you wish to see others please let the Healthcare Venues team know. We are happy to expand this to support you further.



Click links below to view more information on the venues accreditations. If you think something is incorrect or wish to see others please let the Healthcare Venues team know. We are happy to expand this to support you further.
No Accreditations Found
Here you will find meeting room capacities, based on actual rooms, normally applied to each meeting type. Note: by reviewing each meeting type you can apply the capacities to other meeting types
Number of Meeting Rooms
5
Largest room - theatre style
200
Min to max capacities based on specific rooms
Advisory Board - Boardroom Style Front Projection - Boardroom Style Front Projection

10 - 35
Training Meeting - Classroom Style Back Projection - Classroom Style Back Projection

50 - 100
Investigator Meetings - Cabaret Style Back Projection - Cabaret Style Back Projection

-
Product Launch - Theatre Style Back Projection - Theatre Style Back Projection

90 - 200
Dinner Meeting - Round Tables Front Projection - Round Tables Front Projection

60 - 140
Here you will find meeting room capacities, based on actual rooms, normally applied to each meeting type. Note: by reviewing each meeting type you can apply the capacities to other meeting types
Number of meeting rooms
5
Largest room - theatre style
200
Min to max capacities based on specific rooms
Product Training - U Shape Front Projection - U Shape Front Projection

30 - 50
Sales & Marketing Meeting - Plenary Cabaret Style Front Projection - Plenary Cabaret Style Front Projection

-
Here you will find the room types relevant to this venue
- Total Bedrooms
439
- Twin Standard Room
- Double Standard Room
- Twin Executive Room
- Double Executive Room
- Suites
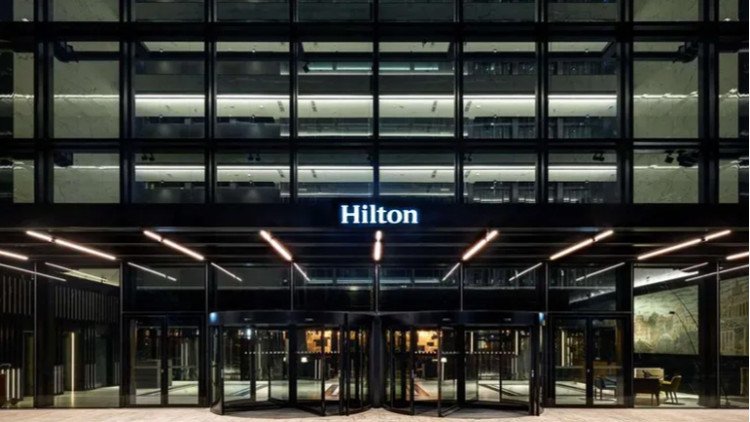
Hotel Exterior
train stations
airports
locations
Want to learn more about our work and how it can benefit you? Pick up the phone, complete our call back request below or sign up to our email newsletter?
"Whether you're a healthcare organisation, an agency, meeting venue or destination, we're the independent, intelligent connection you've been looking for to navigate the complexities of the healthcare meetings sector."
Read more3Sixty | Healthcare Venues
Sanderum House
Oakley Road
Chinnor
Oxfordshire
United Kingdom
OX39 4TW
T: + 44 (0) 1844 354 096
Copyright 2023. 3Sixty - Healthcare Venues

