
Compliance Index Scale
Meetings
Meetings
Meetings
Click on the Compliance Index to read the specific characteristics of the venue and understand how you can incorporate our Compliance Index into your due diligence process for venue selection.
Type
City Centre
Last Assessment
1st July 2026
Member Since
1st July 2026

Compliance Summary
General Overview
Warwick Geneva is a contemporary four-star business hotel located in the centre of Geneva, Switzerland. The hotel is positioned primarily towards the corporate and meetings market, with meetings and events forming a core component of its business offering. The property combines accommodation, conference facilities, restaurant and bar services within a city-centre setting and is designed to support business meetings, healthcare events, conferences, seminars and training programmes. The hotel offers 167 guest rooms, eight meeting spaces, dedicated event floors, and restaurant facilities.
Location
Warwick Geneva is located in central Geneva directly opposite Genève-Cornavin railway station, surrounded predominantly by commercial buildings, offices and business services. The hotel occupies a highly accessible city-centre location rather than a leisure or resort environment. Its position within Geneva's central business district provides convenient access to corporate offices, international organisations and conference venues.
The hotel's most significant transport advantage is its immediate proximity to Genève-Cornavin railway station, located directly opposite the property and accessible within approximately one minute on foot. Geneva International Airport is approximately 4 km away and can be reached in around 6 minutes by direct train from Cornavin station or approximately 15 minutes by taxi, providing a sustainable transport option for delegates. Coach drop-off and collection can be arranged directly outside the hotel entrance. The hotel does not operate its own car park; however, public parking facilities are available nearby at Cornavin, Les Cygnes and Les Arcades car parks.
The property is also within walking distance of several key Geneva institutions and city landmarks, including the WHO headquarters, Palais des Nations and International Red Cross facilities, making it particularly convenient for healthcare and international association meetings.
External Design
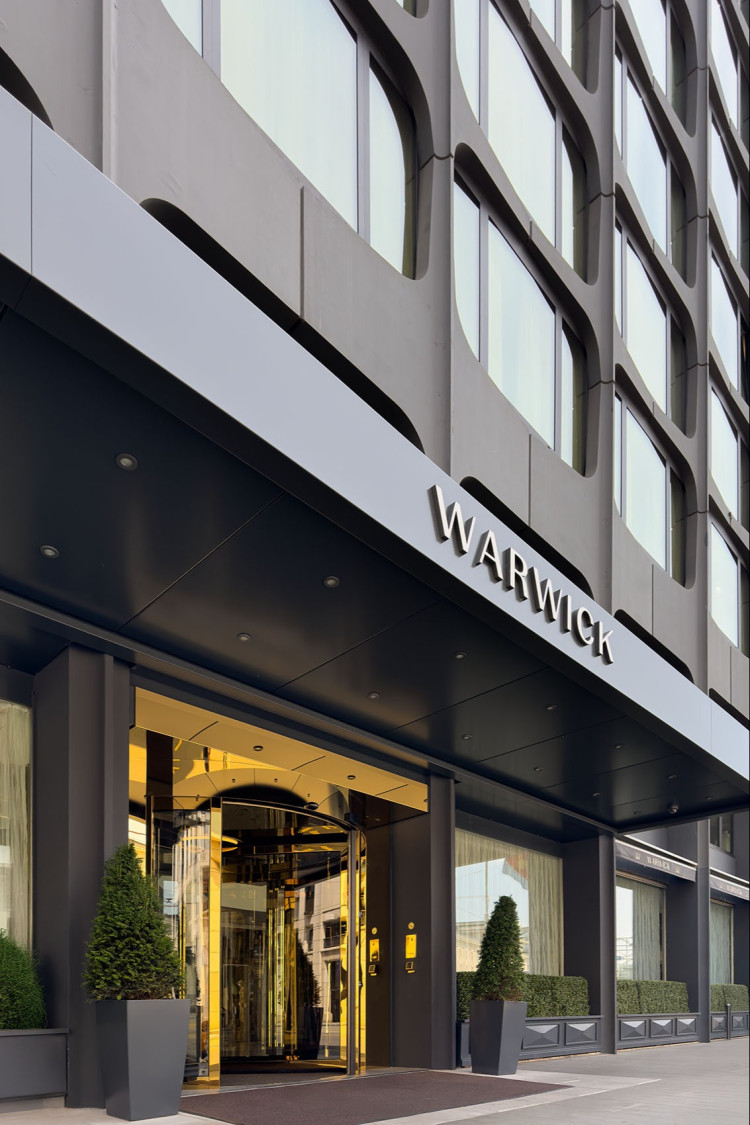
The hotel occupies a modern seven-storey building constructed primarily of concrete and contemporary glazing. The exterior incorporates large triple-glazed SageGlass windows designed to enhance energy efficiency and guest comfort. The architectural style is modern and functional, reflecting its city-centre business location.
Internal Design
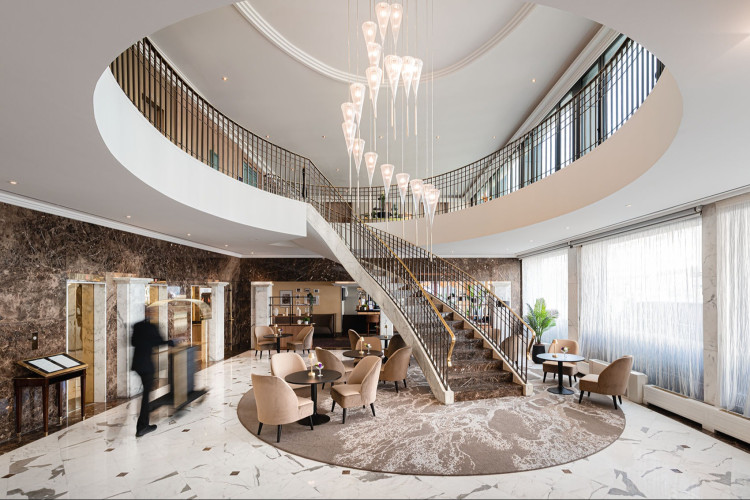
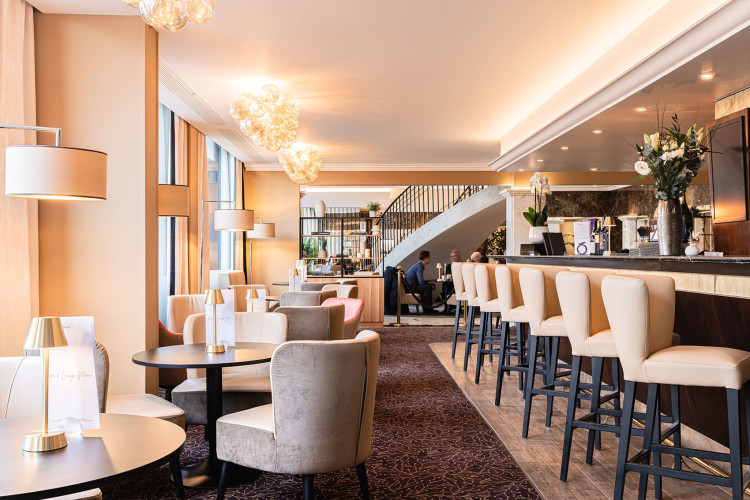
Internally, the hotel combines contemporary design with influences drawn from Geneva's international character and heritage. Public areas, meeting facilities and guest rooms present a modern business-oriented environment with refined design features rather than leisure-focused styling. The dedicated meeting floors allow event activities to be separated from general guest circulation, supporting privacy requirements often associated with healthcare and corporate meetings. The ability to privatise entire meeting floors further enhances suitability for confidential programmes and regulated industry events.
Meeting Spaces
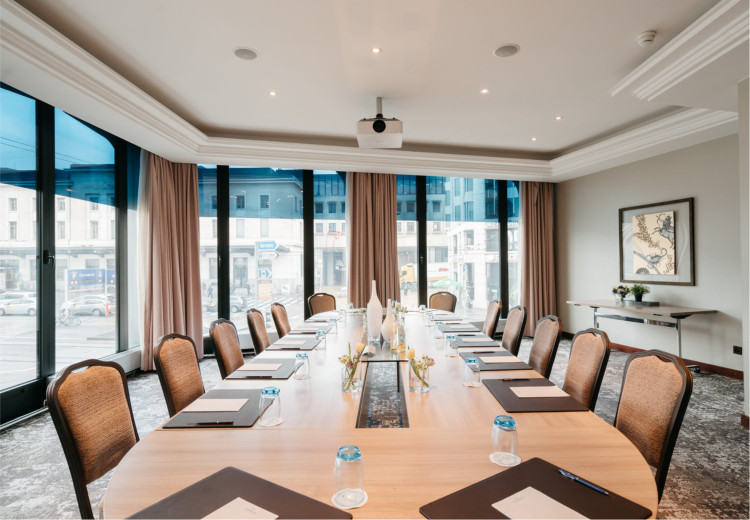
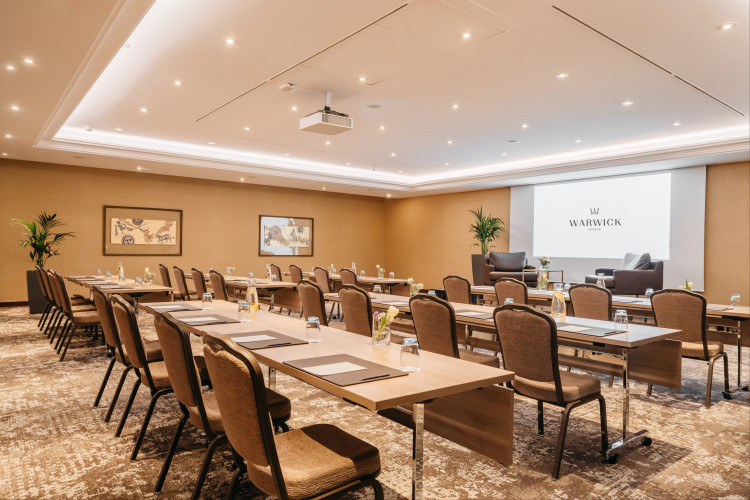
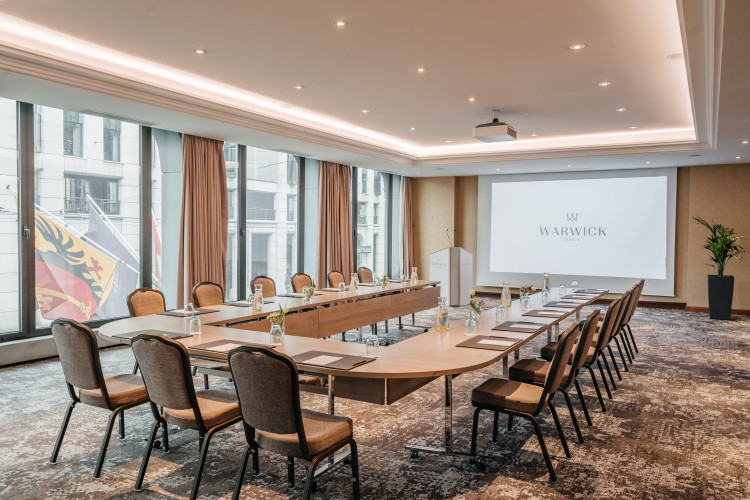
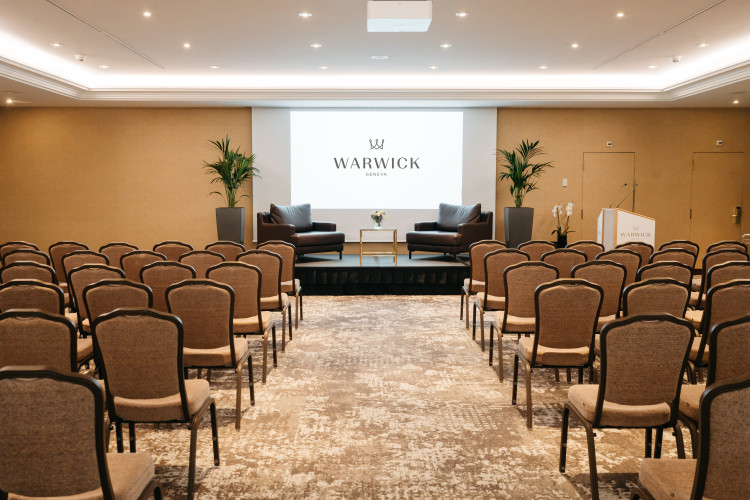
Warwick Geneva offers eight meeting and event spaces distributed across two dedicated meeting floors. The principal conference facilities are located on the mezzanine level, which includes the Mont-Blanc, Jura, Rigi, Cervin and Gobelin meeting rooms, together with a dedicated foyer used for registration, catering breaks and networking receptions. The largest event space is created by combining the Mont-Blanc and Jura rooms, accommodating up to 200 delegates in theatre configuration. Additional flexibility is provided through the combination of the Rigi and Cervin rooms. On the lower level, the Mont-Rose and Dent-Blanche rooms can be used independently or combined to create a larger private event area with an exclusive foyer. The entire mezzanine floor can be privatised, while the Mont-Rose and Dent-Blanche configuration allows complete privatisation of the lower-level meeting floor. The venue is particularly well suited to advisory boards, investigator meetings, healthcare symposia, training seminars, conferences and multi-stream events due to its central atrium-style layout and multiple breakout spaces.
Meeting Rooms on the Same Floor as the Largest Space
The following rooms are located on the mezzanine floor alongside the Mont-Blanc and Jura rooms:
- Mont-Blanc
- Jura
- Rigi
- Cervin
- Rigi + Cervin (combined)
- Gobelin
- Mezzanine Foyer
Bedrooms
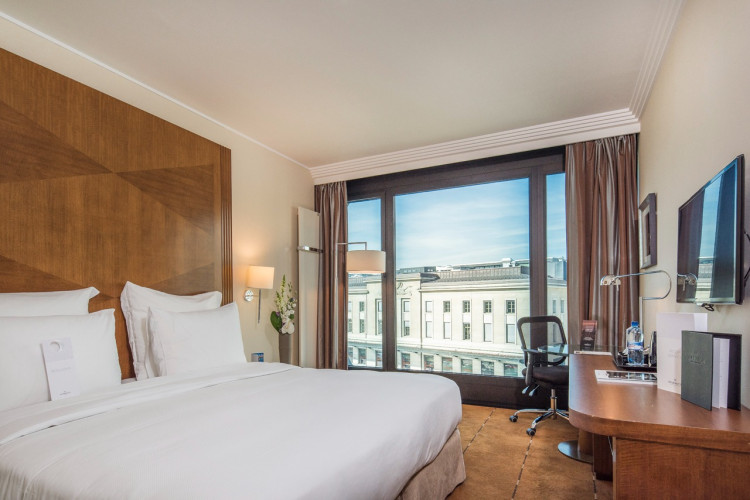
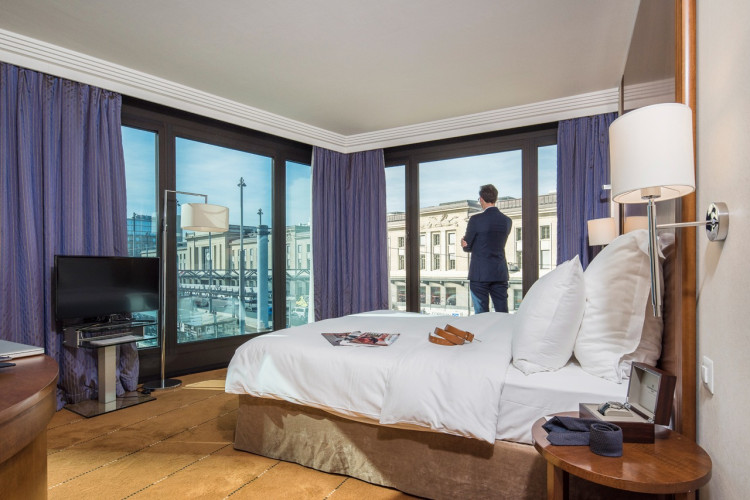
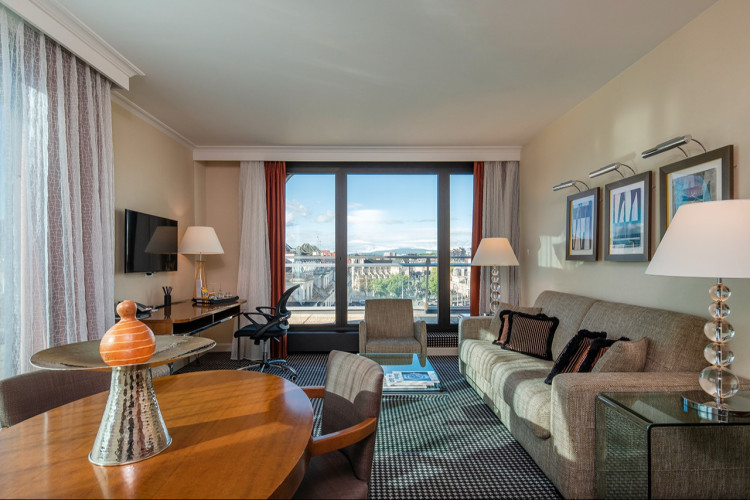
The hotel provides 167 guest bedrooms located across seven accommodation floors. Bedroom categories include Classic Rooms (Standard), Superior Rooms (Executive) and the Penthouse Suite (Suite category). Guest rooms feature a contemporary design consistent with the hotel's overall business-focused positioning. Standard amenities include complimentary Wi-Fi, work desks, laptop-sized safes, tea and coffee-making facilities, ironing facilities, mini refrigerators, flat-screen televisions, soundproof windows, bathrobes, slippers and a pillow menu. Mini fridges, bathrobes and similar amenities can be removed upon request where required for healthcare compliance purposes. Soundproof glazing contributes to guest comfort despite the hotel's city-centre location adjacent to Geneva's main transport hub. No specific premium leisure-focused views or tourist-attraction-facing room categories have been identified.
Restaurant and Public Spaces
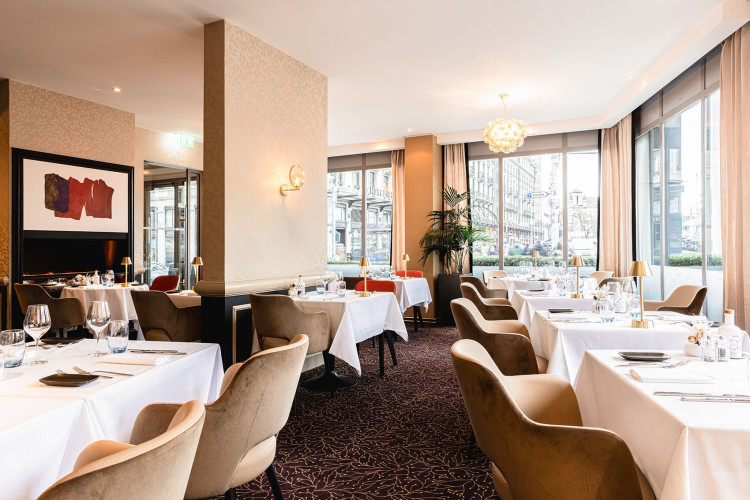
The hotel's principal dining venue is Téséo Restaurant, located on the ground floor. The restaurant serves breakfast, lunch and dinner and offers a cosmopolitan menu featuring seasonal ingredients. The venue accommodates approximately 80 seated guests. The restaurant cannot be fully privatised; therefore, private dining events requiring complete confidentiality should instead be accommodated within one of the dedicated meeting rooms.
Adjacent to the restaurant is Téséo Bar, which accommodates approximately 30 guests and serves the same menu as the restaurant. The bar may be used for informal networking and smaller professional gatherings. In addition, the hotel's meeting rooms and foyers can support receptions, catering functions and networking events associated with conferences and healthcare programmes. No award-winning facilities or hospitality accolades were identified within the information provided.
Experience
Warwick Geneva has experience hosting a range of healthcare and corporate meeting formats, including residential seminars incorporating multi-day conferences, full-day conferences with sponsor exhibitions, product presentations, healthcare training programmes and meetings followed by networking receptions or cocktail functions. The meeting infrastructure supports events from small advisory boards of approximately eight participants through to conferences accommodating 200 delegates. The ability to privatise entire meeting floors, together with multiple breakout rooms and dedicated networking areas, supports healthcare meetings requiring confidentiality, controlled delegate access and structured scientific programmes. The hotel does not currently hold Master Service Agreements (MSAs) with healthcare agencies and does not report formal partnerships with healthcare clusters, science parks or universities.
Fitness
Free access to nearby fitness centre with sauna and hammam. There are no spa or leisure facilities on property.
Compliance Hotspot
Warwick Geneva holds an official four-star classification. The property is positioned primarily as a city-centre business hotel rather than a luxury, resort or entertainment-focused venue.
The hotel does not provide live music, DJ performances or entertainment programmes and does not promote award-winning leisure facilities.
While the hotel's marketing highlights proximity to Lake Geneva, museums, international organisations and cultural attractions, these references primarily relate to accessibility and location rather than destination-led or luxury-focused experiences.
The venue's website and submitted information do not heavily rely on terminology commonly associated with healthcare compliance concerns such as "luxury", "resort", "spa", "exclusive entertainment" or "award-winning destination". The use of phrases such as "captivating blend of elegance" and references to nearby attractions may warrant consideration during venue review but are not considered significant compliance concerns in the context of the overall business-focused positioning of the property.
Feedback on our assessment
Tell us how this assessment reflects the venue’s compliance position.