

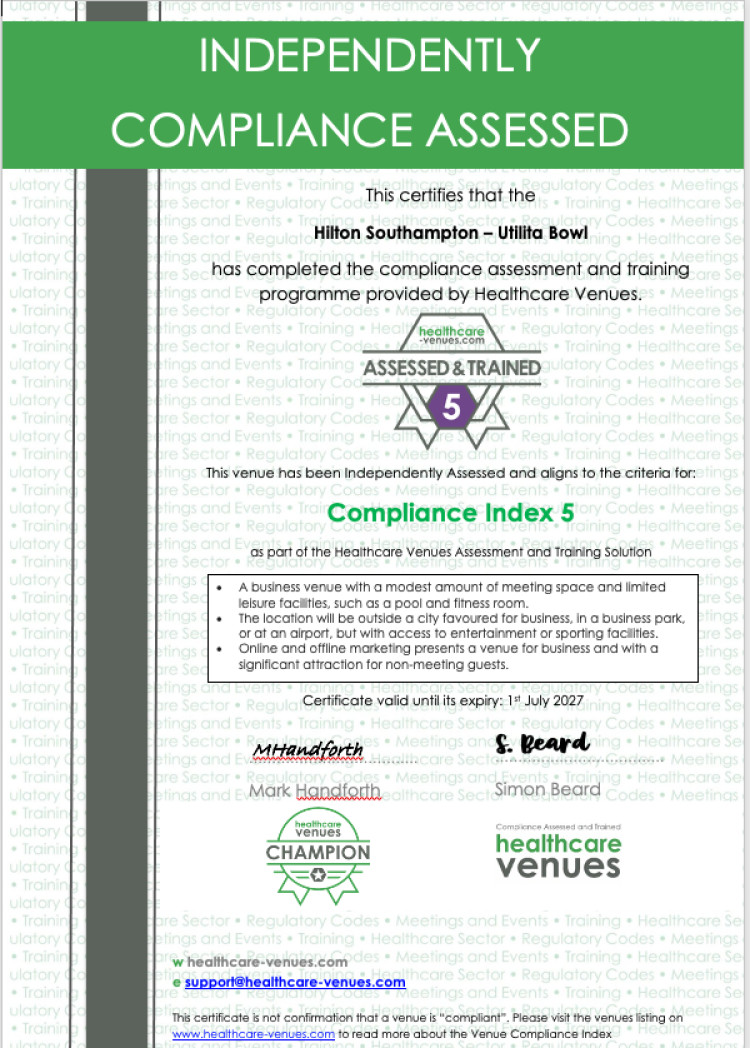
Compliance Index Scale
Meetings
Meetings
Meetings
Click on the Compliance Index to read the specific characteristics of the venue and understand how you can incorporate our Compliance Index into your due diligence process for venue selection.
Type
Roadside
Last Assessment
1st July 2026
Member Since
1st May 2026

Compliance Summary
General Overview
Hilton Southampton – Utilita Bowl is a business hotel offering a combination of corporate meeting facilities and leisure amenities. Meetings and events form an important part of the venue’s business offering, with facilities designed to accommodate conferences, internal corporate meetings, private dining, and larger-scale events.
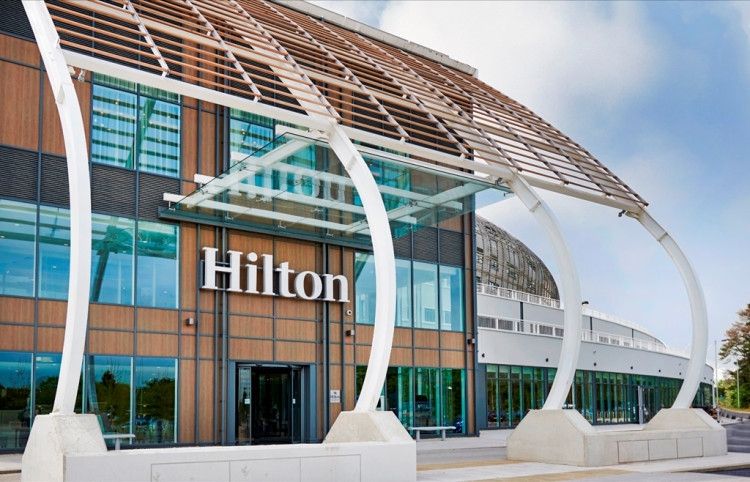
The property is located adjacent to the Utilita Bowl cricket stadium and provides a modern contemporary environment throughout its public areas, meeting facilities, and guest accommodation. The venue offers 11 meeting rooms across four meeting floors, 171 bedrooms, restaurant and bar facilities, fitness and spa amenities, and extensive on-site parking. Several meeting areas overlook the cricket ground or landscaped outdoor areas, while private event spaces are available for exclusive use where required. The venue combines hotel accommodation with conference infrastructure suitable for business-focused events and smaller healthcare-related meetings.
Location
Hilton Southampton – Utilita Bowl is situated on the outskirts of Southampton within the Utilita Bowl cricket stadium complex, close to a number of commercial business parks and road transport links. The immediate surrounding environment is primarily mixed commercial and leisure focused, centred around the cricket ground, hotel facilities, golf course, and associated hospitality infrastructure rather than a city-centre entertainment district. The property overlooks the stadium and surrounding green areas, providing separation from densely populated retail or nightlife zones.
The venue is approximately 5 miles from Southampton city centre, around 4 miles from Southampton Airport, and approximately 3 miles from Southampton Airport Parkway railway station. Southampton Central railway station is located approximately 6 miles away. Travel times are typically around 10–15 minutes by taxi from Southampton Airport and Southampton Airport Parkway station, and approximately 20 minutes by taxi from Southampton Central station depending on traffic conditions. The M27 motorway is accessible within approximately 10 minutes by car, supporting regional road access for delegates arriving from London, Portsmouth, or Bournemouth. The venue provides just over 200 hotel parking spaces with additional overflow parking within the adjacent stadium car parks, providing access to over 2,000 spaces in total. Coach drop-off and pick-up can be accommodated at the front entrance area depending on operational requirements and event duration.
Design
The exterior design of the venue is modern contemporary in style, incorporating concrete, brick, and glass elements associated with contemporary stadium-integrated hotel developments. The hotel is physically connected to the Utilita Bowl cricket complex and incorporates views over the stadium and surrounding landscaped areas.
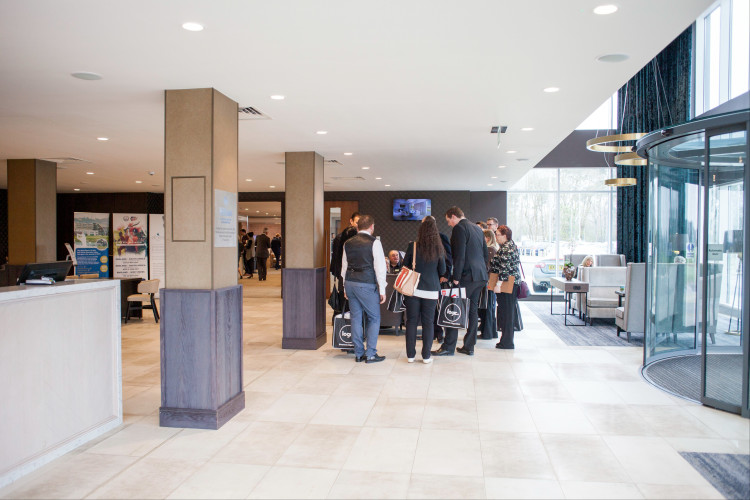
Internally, the hotel maintains a consistent modern contemporary design across public spaces, meeting rooms, and guest accommodation. Meeting facilities are distributed across several floors, allowing separation between event functions where required. Smaller meeting rooms are grouped together on one floor, supporting breakout functionality and operational control for corporate meetings. Some meeting rooms overlook the cricket ground, while others provide direct access to external grassed areas. The ballroom is positioned independently on the ground floor adjacent to reception, which supports event privacy and controlled delegate movement. Additional executive meeting facilities are located on upper floors away from the main public areas.
Meeting Spaces
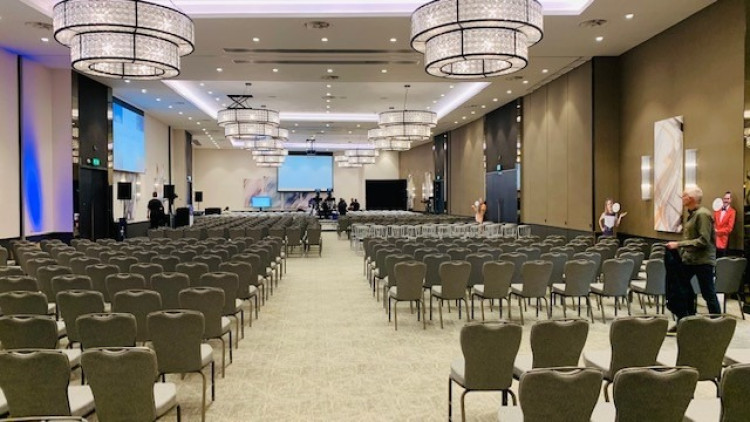
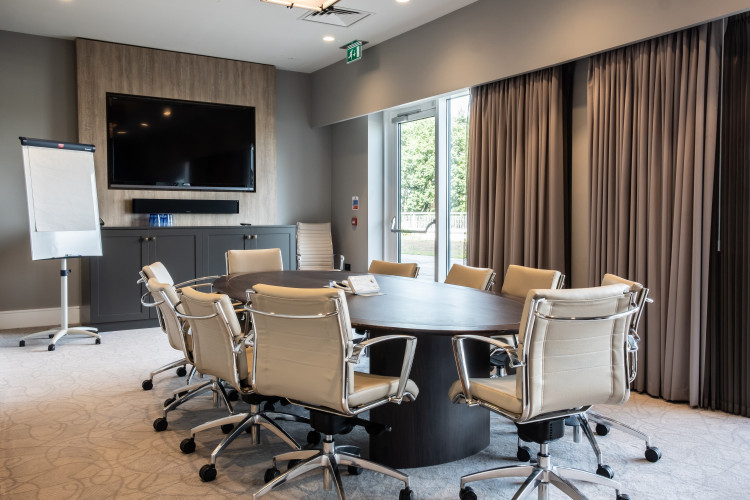
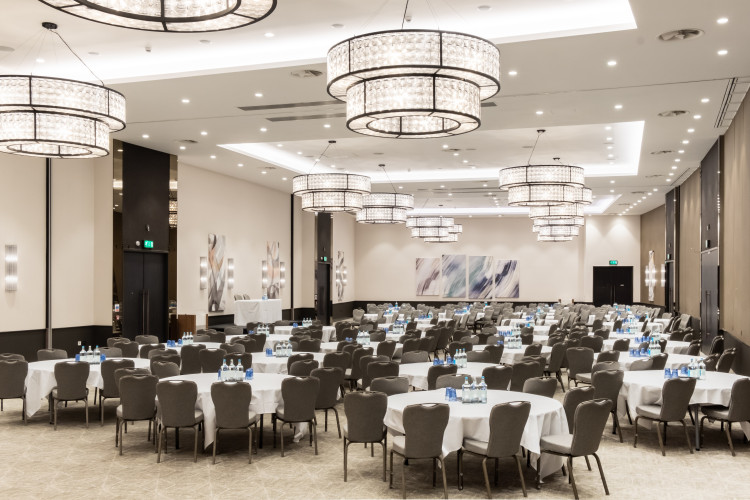
The venue provides 11 meeting rooms distributed across four meeting floors within the hotel. Smaller meeting rooms are located together within the same area on one floor, supporting breakout sessions and multi-room event configurations. Several of these meeting rooms overlook the cricket stadium, while others provide access to external grassed areas. The ballroom, which serves as the venue’s largest meeting space, is positioned on the ground floor adjacent to the reception area and accommodates up to 700 delegates in theatre-style configuration with front projection capability. No additional meeting rooms are located on the same floor as the ballroom, allowing operational separation for larger conferences or private events. The venue also includes a media centre located on the second floor overlooking the stadium and an executive suite on the third floor overlooking the hotel car park and surrounding green areas. Meeting spaces can be privatised for exclusive use where required. The venue configuration supports conferences, internal corporate meetings, sales meetings, breakout sessions, and private dining events.
Bedrooms
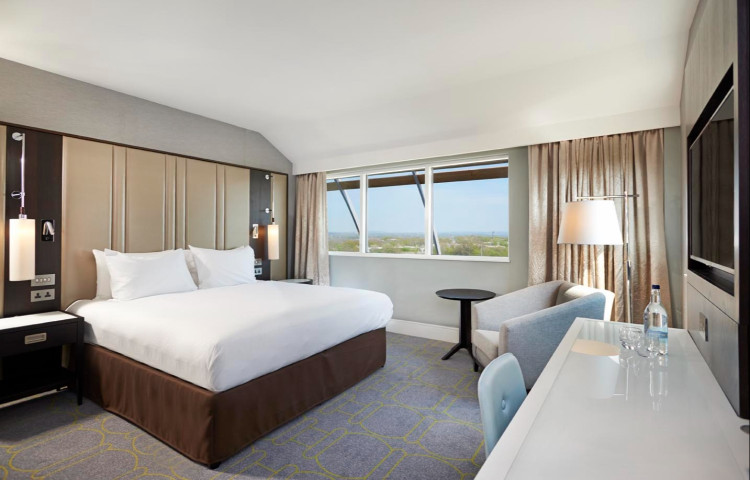
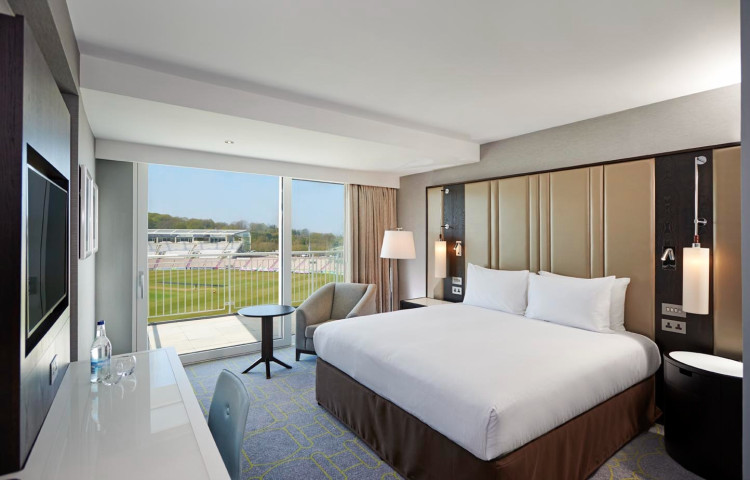
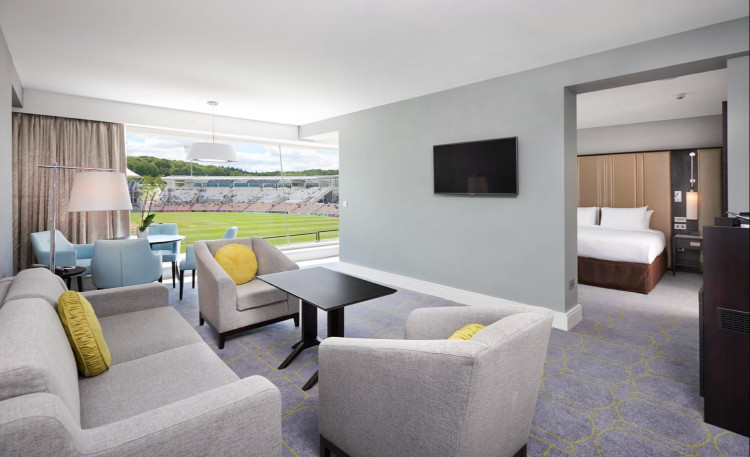
The hotel offers 171 guest bedrooms across three accommodation floors located on levels one, two, and three. Accommodation categories include Standard rooms marketed as King or Queen Guest Rooms, Executive rooms marketed as King or Queen Deluxe Rooms with pitch-view balconies, and Suite categories including One Bedroom Suites, King Junior Suites, and Presidential Suites.
Guest rooms are designed in a modern contemporary style consistent with the wider hotel design. Standard business-travel amenities include complimentary Wi-Fi, work desks, laptop-sized safes, and tea and coffee making facilities. Executive room categories provide upgraded views overlooking the cricket pitch through balcony access. The accommodation offering supports corporate and conference delegates requiring workspace functionality and in-room business amenities.
Restaurant and Public Spaces
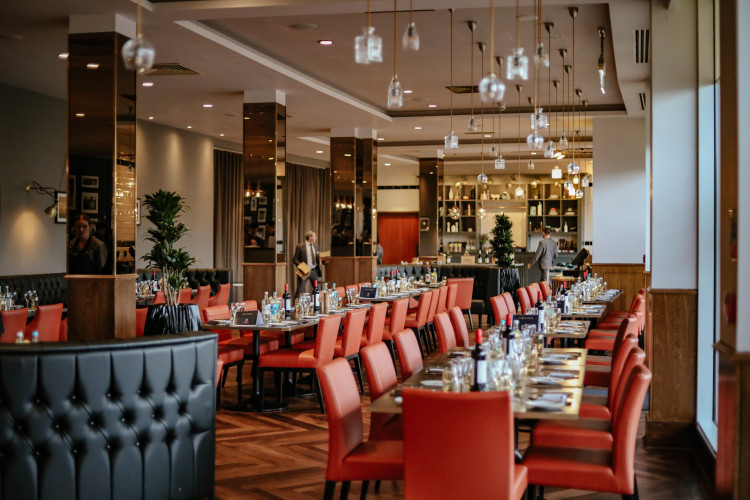
The primary restaurant serving breakfast, lunch, and dinner is Beefy’s, located on the Upper Ground Floor. The restaurant incorporates both bar and dining functions within the same space and provides seating for approximately 120 guests. The venue has confirmed that Beefy’s cannot be fully privatised for exclusive dinner meetings or presentations where complete visual and audio privacy is required. For fully private dining or presentation events, the venue recommends use of dedicated meeting spaces instead.
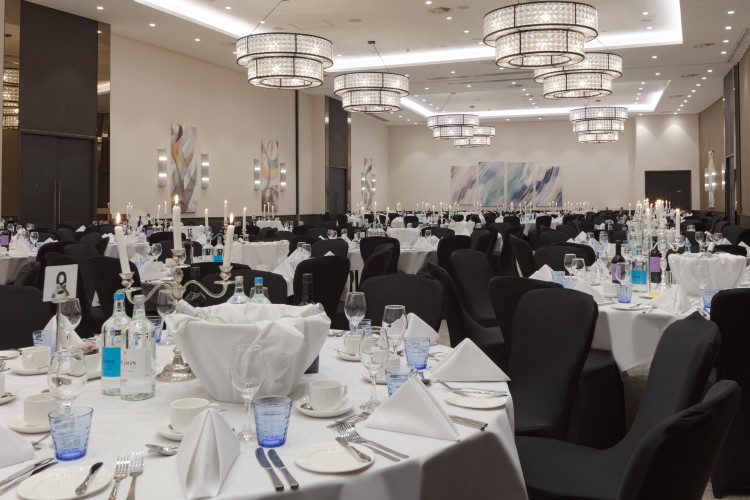
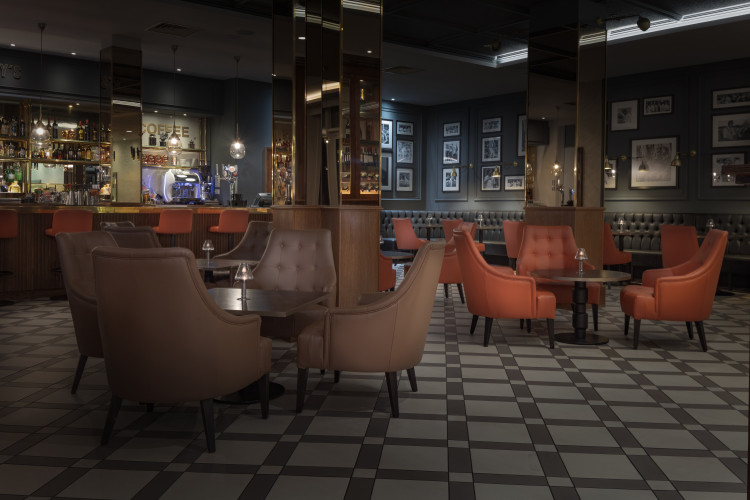
Additional event and catering facilities include the Lakeview Room, formerly operated as the hotel bar, which can be fully privatised for private dining functions and includes its own internal bar facilities. The ballroom can also accommodate catering events and includes a dedicated ballroom foyer bar area. These spaces can be operated on an exclusive-use basis for corporate functions or healthcare-related events requiring controlled access. The venue has not identified any awards associated with its restaurant or public spaces.
Experience
The venue has experience hosting smaller corporate healthcare meetings and internal sales meetings. Previous events have included internal meetings where formal healthcare compliance codes were not applied. The wider Hilton brand maintains master service agreements with certain healthcare agencies, although agreements are not confirmed at individual hotel level.
The meeting infrastructure, including private meeting rooms, breakout facilities, ballroom space, and exclusive-use event areas, supports corporate meetings, internal presentations, training sessions, and smaller-scale healthcare-related events. The ability to privatise selected spaces provides additional support for confidentiality and controlled delegate management where required.
Fitness
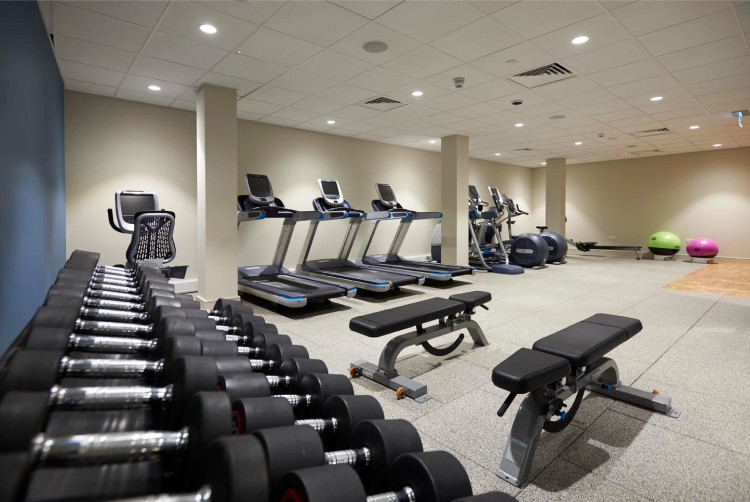
The hotel provides fitness and leisure facilities including a gym equipped with both free weights and exercise machines. The venue also includes a swimming pool and spa facilities, with treatments available on site. These facilities are owned and managed directly by the hotel rather than by an external operator. The fitness and spa areas are located on a separate floor on the opposite side of the hotel from the main meeting facilities, allowing operational separation between leisure and business activities.
The venue does not actively market itself as a dedicated spa or wellness destination, although spa treatments are available. Additional leisure facilities include a golf course, with the first tee located behind the hotel car park. The golf course is not directly adjacent to the meeting facilities but is visible from the Lakeview Room event space.
Compliance Hotspot
The venue is currently classified as unrated. The property is positioned primarily as a business hotel with conference and leisure facilities rather than as a luxury or boutique destination. The venue does not provide live music, DJ entertainment, or promoted entertainment programming.
Potential compliance considerations relate primarily to the venue’s association with the Utilita Bowl cricket ground. The hotel confirms that some guestrooms are marketed for viewing cricket matches from the room balconies, which may require consideration for healthcare-related meeting approvals where sporting or entertainment associations are assessed. The venue also includes spa facilities and a golf course; however, the property does not market itself principally as a spa resort or luxury leisure destination. No references to “award-winning”, “boutique”, or “high-end” positioning were identified within the supplied information.
Feedback on our assessment
Tell us how this assessment reflects the venue’s compliance position.