
Compliance Index Scale
Meetings
Meetings
Meetings
Click on the Compliance Index to read the specific characteristics of the venue and understand how you can incorporate our Compliance Index into your due diligence process for venue selection.
Type
Not specified
Last Assessment
1st July 2026
Member Since
1st July 2026

Compliance Summary
General Overview
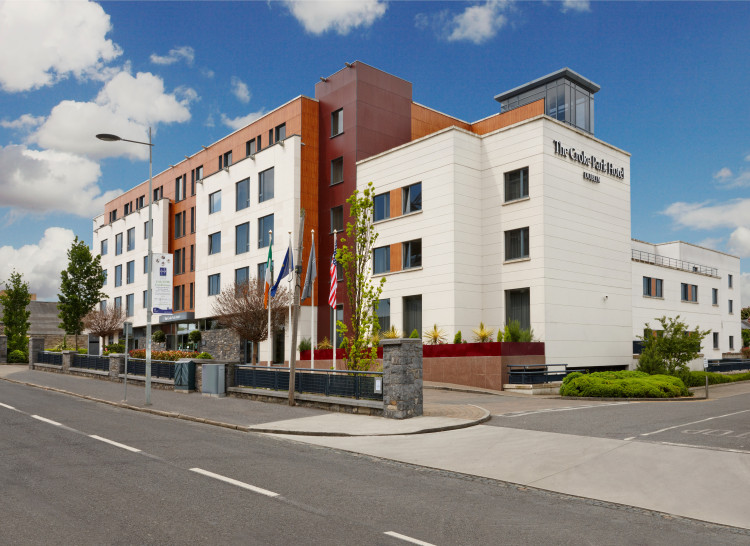
The Croke Park Hotel is a contemporary four-star business and meetings-focused hotel located in North Dublin, close to both Dublin Airport and Dublin city centre. The property operates as a dedicated Meetings & Events hotel and works closely with the adjacent Croke Park Stadium to support larger conference and event requirements through a combined venue approach. The hotel offers a modern professional environment suitable for corporate, healthcare, pharmaceutical, and educational meetings, with flexible event spaces designed primarily for breakout-led and mid-sized events rather than large plenary congresses. The property includes 232 guest bedrooms, multiple flexible meeting rooms across two meeting floors, dedicated dining and networking spaces, underground parking, and fitness facilities. The venue combines contemporary hospitality infrastructure with a location suited to business and conference travel.
Location
The Croke Park Hotel is located in North Dublin city centre, approximately 15 minutes from Dublin Airport, 10 minutes from Dublin city centre, and approximately 10 minutes from Dublin’s Silicon Docks business district. The immediate surrounding environment is primarily mixed residential and commercial in character, positioned directly opposite Croke Park Stadium and along a key route connecting the city centre with Dublin Airport. While the hotel is close to central Dublin, it is not positioned directly adjacent to major tourist attractions or entertainment districts, supporting a more business-oriented environment suitable for meetings and corporate events.
The hotel benefits from strong transport connectivity for both domestic and international delegates. Dublin Airport can typically be reached within approximately 15 minutes by taxi or public bus services. Dublin city centre and the Silicon Docks area are accessible within approximately 10 minutes by taxi. The property is also located close to Dublin’s DART rail network and several public bus routes, supporting sustainable transport options for delegates. The venue provides 180 underground parking spaces, including six electric vehicle charging spaces, with parking included within delegate rates. Additional parking facilities are available at the adjacent Croke Park Stadium if required. Secure parking for coaches and buses is available on site with 24-hour security, and dedicated coach drop-off and collection points are located directly outside the hotel entrance.
Design
The Croke Park Hotel is a modern purpose-built urban hotel located opposite Croke Park Stadium. Externally, the building presents a contemporary architectural style incorporating clean lines and a functional design approach focused on accessibility and efficient delegate movement. The venue’s layout and positioning support operational practicality for conference and healthcare-related events.
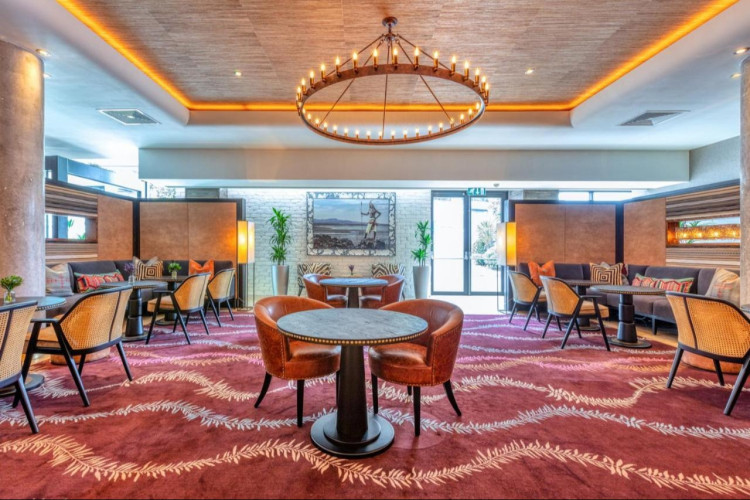
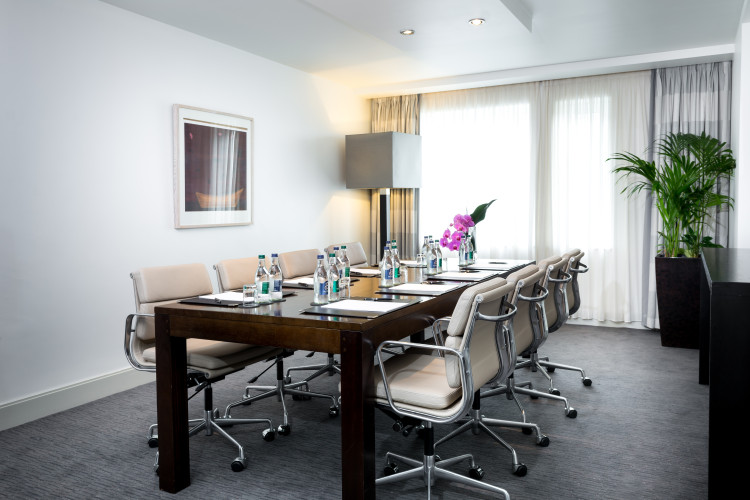
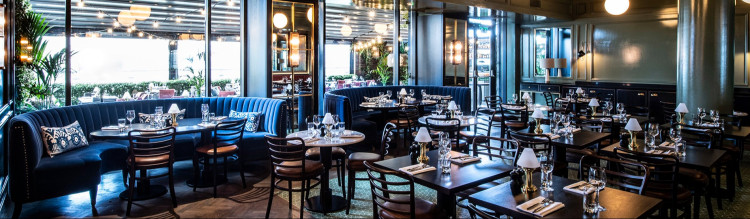
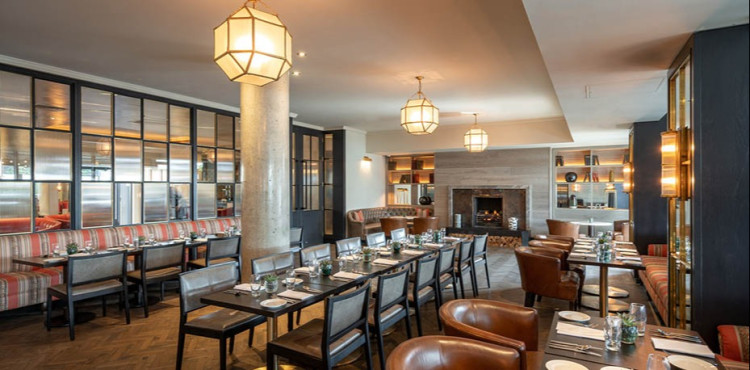
Internally, the hotel maintains a consistent modern contemporary design throughout public areas, meeting rooms, and guest accommodation. Interiors are characterised by neutral colour palettes with controlled accent detailing, creating a professional and structured environment appropriate for corporate and healthcare meetings. Public areas are well lit and spatially organised to support efficient circulation and networking while avoiding excessive leisure-focused styling. Meeting facilities are clustered in logical configurations, particularly on the ground floor, supporting delegate wayfinding, breakout functionality, and controlled event management. Smaller executive and boardroom facilities on the fourth floor provide additional privacy for advisory boards, leadership meetings, and confidential discussions.
Meeting Spaces
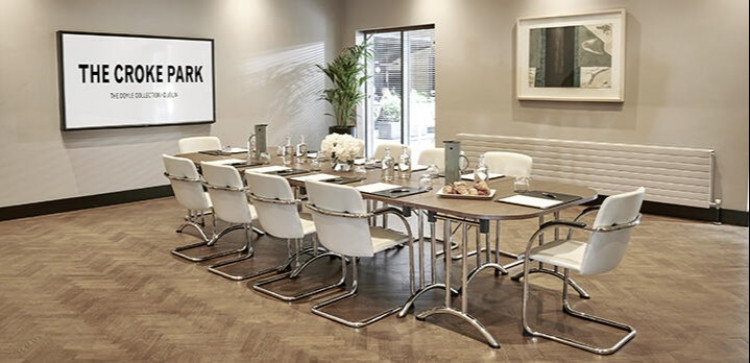
The Croke Park Hotel offers approximately 7–10 flexible meeting and event spaces arranged across two meeting floors, with the majority of conference activity concentrated on the ground floor. The venue is designed primarily around breakout-led and small-to-mid-sized events, supporting structured healthcare meetings, workshops, advisory boards, and training programmes. Most meeting rooms are located in close proximity to each other on a single level, supporting efficient delegate flow, accessibility, and simplified navigation.
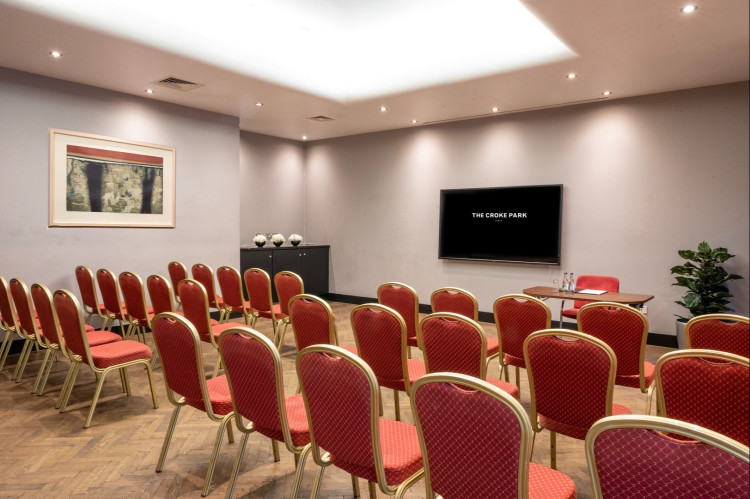
The hotel’s largest meeting room accommodates approximately 50 delegates in theatre-style configuration with front projection. Meeting and event spaces located on the same floor as the largest room include The Blue Room, The Long Room, The Hawthorn with Garden Terrace, the Clonliffe, Fitzroy, and Russell meeting rooms, together with smaller Murphy breakout rooms. This clustering enables efficient operation of multi-stream conferences, networking events, and catering breaks. Additional executive and boardroom-style meeting rooms are located on the fourth floor, offering more private and separated environments suitable for senior leadership meetings and confidential healthcare discussions. The venue can accommodate exclusive use and private hire requirements where necessary. For larger conference requirements, the hotel works jointly with the adjacent Croke Park Stadium through integrated event proposals.
Bedrooms
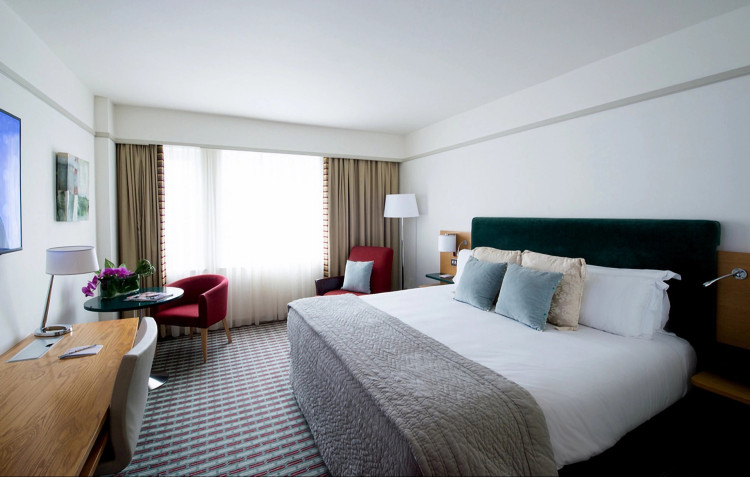
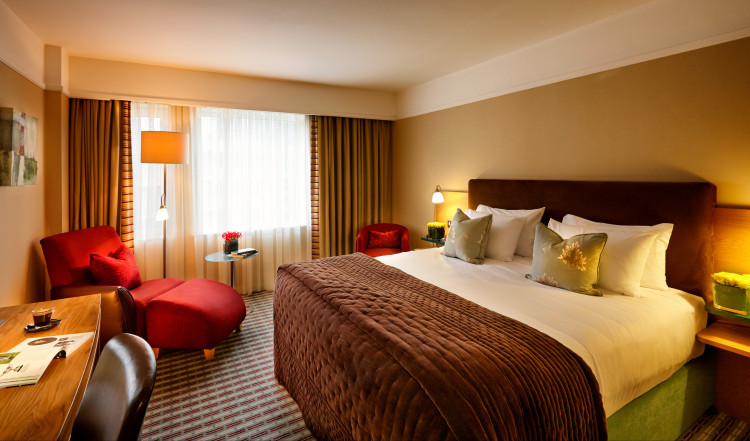
The hotel provides 232 guest bedrooms across four accommodation floors located on the first, second, third, and fourth floors. Accommodation categories include Classic Rooms as the standard category, Deluxe Rooms as the executive category, and two suite options named The Sam Maguire Suite and The Liam McCarthy Suite.
Guest accommodation follows the hotel’s modern contemporary design style and is equipped with amenities suitable for business and healthcare delegates. Standard room amenities include dedicated workspace facilities, complimentary Wi-Fi, secure storage, tea and coffee making facilities, bottled water, and practical in-room business functionality designed to support both short and extended conference stays. Standard rooms also contain empty mini-fridges but do not include bathrobes or Nespresso machines. The overall accommodation offering supports conference delegates requiring practical business-oriented amenities within a professional environment.
Restaurant and Public Spaces
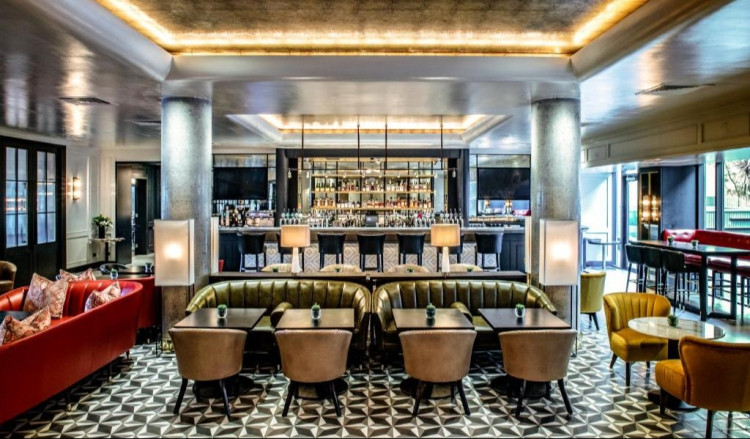
The hotel’s primary restaurant and public dining venue is The Sideline Bar & Restaurant, located on the ground floor, serving lunch and dinner with an all-day dining concept focused on modern European and contemporary bistro-style cuisine using locally sourced Irish ingredients. Breakfast service is provided separately within The Blue Room through a full Irish buffet offering. Function spaces throughout the venue are interconnected to support flexible catering operations for conferences and large delegate groups.
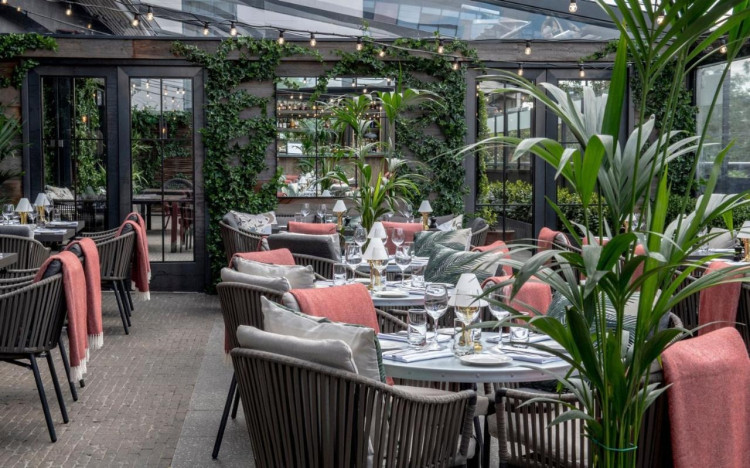
The venue provides several public and private hospitality spaces suitable for healthcare and corporate networking events. The Sideline Bar & Restaurant operates primarily as a shared social and dining environment rather than a permanently exclusive-use venue, although private use may be available subject to availability. The Hawthorn Restaurant and Garden Terrace offers a more private dining and reception environment with approximately 50 seated or 60 standing capacity and can be fully privatised for healthcare dinners or networking functions. The Blue Room operates as a fully private dedicated function space accommodating approximately 80 seated or 100 standing delegates and is suitable for corporate receptions, presentations, and hosted dinners. The Garden Terrace provides a semi-private landscaped outdoor networking area frequently used in conjunction with The Hawthorn for larger events. Combined function space capacities can accommodate approximately 150–200 delegates depending on layout and operational requirements.
Experience
The Croke Park Hotel has experience hosting a range of healthcare-related and professional meeting formats, primarily focused on small-to-mid-scale educational and corporate events. Previous experience includes pharmaceutical meetings, product briefings, clinical workshops, continuing professional development sessions, advisory boards, steering committee meetings, and healthcare training programmes. The venue is structured to support breakout-led and interactive event formats rather than large plenary congresses.
For larger healthcare and pharmaceutical conferences, the hotel operates collaboratively with the adjacent Croke Park Stadium through combined venue proposals and integrated event delivery. The venue also confirms experience working within the healthcare meetings marketplace and maintaining relationships with healthcare-related organisations, universities, and associated sectors, although no hotel-specific master service agreements with healthcare agencies are currently in place.
Fitness
The hotel provides a complimentary fitness gym for delegates, equipped with both free weights and exercise machines. The venue does not include a swimming pool, spa, or wellness treatment facilities and does not market itself as a wellness or leisure-focused destination. The overall positioning of the property remains centred on meetings, events, and corporate accommodation rather than recreational hospitality.
Compliance Hotspot
The Croke Park Hotel is an officially recognised four-star property accredited by Fáilte Ireland. The hotel positions itself primarily as a contemporary meetings and events venue rather than a luxury, boutique, or resort-style destination. The venue’s marketing emphasis is focused on conference delivery, accessibility, and its relationship with Croke Park Stadium for larger event support.
Potential compliance considerations relate primarily to the hotel’s close physical association with Croke Park Stadium. The property references recognised quality accreditations and guest-voted awards, although no individual hotel facilities are specifically promoted as “award-winning”.
The venue’s language and positioning remain predominantly corporate and operational in tone, with limited use of terminology commonly associated with luxury hospitality. Some wording such as “unique location” and references to the Garden Terrace and stadium adjacency may require contextual consideration during healthcare compliance review processes, particularly where sporting or entertainment associations are assessed.
Feedback on our assessment
Tell us how this assessment reflects the venue’s compliance position.