

Compliance Index Scale
Meetings
Meetings
Meetings
Click on the Compliance Index to read the specific characteristics of the venue and understand how you can incorporate our Compliance Index into your due diligence process for venue selection.
Type
City (Suburban)
Last Assessment
1st July 2026
Member Since
1st July 2026

Compliance Summary
Introduction
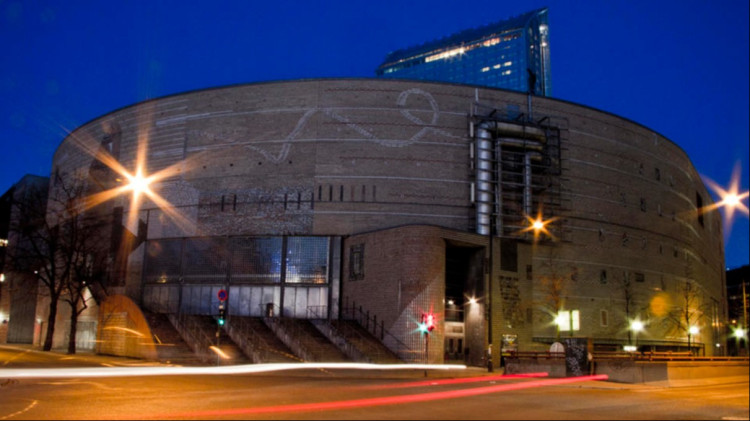
Oslo Spektrum is one of Norway's leading purpose-built congress, conference and live event venues, located in the heart of Oslo. The venue operates independently of any hotel and specialises in hosting large-scale congresses, conventions, exhibitions, corporate meetings, healthcare and life sciences events, product launches and cultural productions. A major redevelopment, known as New Oslo Spektrum, will significantly expand its conference capabilities with new congress facilities, flexible meeting rooms, exhibition areas and enhanced delegate spaces. The venue will provide approximately 16–20 dedicated meeting and event spaces across six floors, centred around a new plenary conference hall and supported by Oslo's extensive hotel infrastructure within walking distance.
Location
Oslo Spektrum occupies a prime city-centre location immediately adjacent to Oslo Central Station within Oslo's commercial and transport district. The surrounding environment comprises office buildings, hotels, retail outlets and public transport infrastructure, creating a highly accessible urban setting for conferences and congresses. Although the venue is within walking distance of Oslo's principal cultural attractions, shopping districts and restaurants, it is not positioned as a leisure destination and instead maintains a strong business and convention focus.
Delegates benefit from exceptional public transport connectivity. Oslo Central Station, Oslo Bus Terminal and Jernbanetorget are located directly beside the venue, providing immediate access to local, regional and national rail services, the Airport Express Train, metro, tram and bus networks. Oslo Airport is easily accessible via direct airport rail services. Due to its city-centre location, the venue does not operate dedicated on-site parking, with delegates instead using nearby public parking facilities such as Oslo City car park. Coach arrivals and departures can be accommodated by prior arrangement using designated city-centre coach drop-off areas, although long-term coach parking is located away from the venue.
Design
Oslo Spektrum features a distinctive urban arena design which is currently undergoing major redevelopment to create New Oslo Spektrum, transforming the venue into one of the Nordic region's largest and most modern congress destinations. The redevelopment combines contemporary architecture with improved integration into the surrounding city and significantly enhanced conference facilities.
Internally, the venue combines high-capacity arena infrastructure with purpose-built congress facilities, creating flexible spaces suitable for conferences, exhibitions and major events. The new design incorporates modern plenary halls, adaptable meeting rooms, exhibition areas, networking spaces and large circulation areas that facilitate efficient delegate movement. Dedicated registration areas and event-specific entrances can be configured to provide controlled access and privacy for exclusive conferences and healthcare meetings.
Meeting Spaces
New Oslo Spektrum will provide approximately 16–20 meeting and event spaces, including 12 dedicated meeting rooms (M1–M12), larger conference spaces (C1–C4), an Arena Conference Hall and the main Oslo Spektrum Arena. These facilities are arranged across six floors and are designed to support large congresses, scientific conferences, exhibitions, association meetings, corporate events and healthcare congresses requiring complex delegate flows and integrated exhibition facilities.
The principal congress venue is the Arena Conference Hall, accommodating up to 2,400 delegates in theatre-style configuration with front projection, or approximately 3,000 standing depending on the event format. For exceptionally large plenary events, the main Oslo Spektrum Arena can accommodate audiences of up to 9,000. Supporting breakout rooms, exhibition areas and networking spaces are positioned adjacent to the principal conference facilities, although the final room configuration remains subject to completion of the redevelopment. Meeting spaces, foyers and hospitality areas can all be fully privatised for exclusive use, making the venue well suited to healthcare congresses requiring confidentiality and controlled delegate access.
Bedrooms
Oslo Spektrum does not provide on-site accommodation.
The venue benefits from its central location within Oslo city centre, where a substantial number of international and independent hotels are situated within easy walking distance. This enables organisers to accommodate delegates across multiple nearby properties whilst maintaining convenient pedestrian access to the congress venue.
Restaurant and Public Spaces
Oslo Spektrum does not operate a permanent public restaurant serving breakfast, lunch and dinner. Instead, the venue delivers comprehensive event catering through dedicated catering operations tailored to conferences, congresses, exhibitions, receptions, gala dinners and corporate functions. Catering layouts are designed according to individual event requirements and can accommodate both small executive meetings and large congresses.
The venue provides extensive foyer areas, hospitality spaces, networking zones, bars and food and beverage service points distributed throughout the congress facilities. These spaces support delegate registration, sponsor exhibitions, networking receptions and refreshment breaks. Private dining, banquet events and confidential healthcare dinners can be accommodated within dedicated meeting rooms or exclusive event areas to ensure presentations and discussions remain entirely private.
Experience
Oslo Spektrum is particularly well suited to healthcare and life sciences meetings, with facilities designed to accommodate medical congresses, scientific conferences, pharmaceutical meetings, satellite symposia, advisory boards, investigator meetings, educational programmes, poster presentations and large healthcare exhibitions. Its substantial plenary capacity, flexible breakout provision and exhibition space make it especially appropriate for multi-stream scientific congresses and international healthcare events.
The venue benefits from Oslo's concentration of universities, hospitals, research institutes and life sciences organisations, supporting its role within the Nordic healthcare meetings market. Although formal Master Service Agreements with healthcare agencies have not been confirmed, the venue's scale, accessibility and conference infrastructure position it well for major healthcare congresses.
Fitness
As a dedicated congress and event venue, Oslo Spektrum does not provide fitness facilities, swimming pools, spa services or wellness amenities.
Compliance Hotspot
From a healthcare compliance perspective, Oslo Spektrum presents a low to moderate compliance risk profile. The venue itself is purpose-built for conferences and congresses, with extensive capacity, flexible meeting facilities and excellent public transport access. However, as one of Norway's leading concert and entertainment arenas, organisers should ensure healthcare meetings are operationally separated from public entertainment events where these occur concurrently. The availability of exclusive meeting areas, dedicated registration flows and fully privatisable event spaces provides strong support for compliant healthcare meetings, particularly for large international congresses requiring plenary sessions, exhibitions and multiple breakout rooms.
Feedback on our assessment
Tell us how this assessment reflects the venue’s compliance position.