

Compliance Index Scale
Meetings
Meetings
Meetings
Click on the Compliance Index to read the specific characteristics of the venue and understand how you can incorporate our Compliance Index into your due diligence process for venue selection.
Type
City Centre
Last Assessment
1st July 2026
Member Since
1st July 2026

Compliance Summary
General Overview
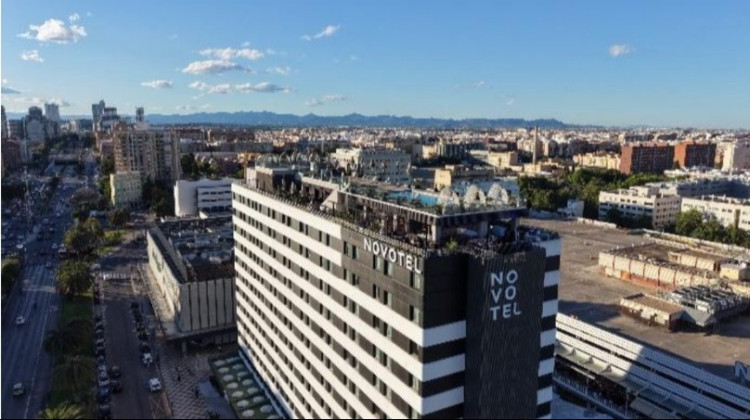
Novotel Valencia Lavant is a contemporary four-star business hotel located in Valencia's Campanar district. Opened following the complete refurbishment of a former hotel building, the property combines modern accommodation with dedicated conference facilities, contemporary dining and leisure amenities to serve both the corporate and leisure markets. Meetings and events form an important part of the hotel's business, supported by 370 guest rooms, 11 flexible meeting rooms and a variety of food and beverage outlets. The hotel is well suited to corporate meetings, healthcare events, advisory boards, training programmes, product launches and residential conferences, offering modern facilities within easy reach of Valencia's commercial centre.
Location
Novotel Valencia Lavant is located in Valencia's Campanar district, approximately 15 minutes from the historic city centre. The surrounding area is predominantly commercial and residential, with offices, retail facilities and local amenities nearby, creating a professional environment for meetings whilst remaining conveniently connected to Valencia's cultural attractions. The hotel overlooks a modern urban setting rather than major tourist sites.
Delegates benefit from excellent transport links, with Turia Metro Station located within a short walking distance, providing direct connections across the city and to Valencia Joaquín Sorolla and Valencia Nord railway stations. Valencia Airport can be reached in approximately 15–20 minutes by car or via public transport. The hotel manages its own underground parking facilities for delegates arriving by car, and coach drop-off and collection can be accommodated immediately outside the hotel entrance, with longer-term parking arranged locally where required. The hotel does not operate an airport shuttle service, although private transfers can be organised on request.
Design
Novotel Valencia Lavant presents a modern contemporary architectural style following its complete refurbishment. The exterior combines contemporary materials and clean architectural lines that reflect its position as a modern international business hotel.
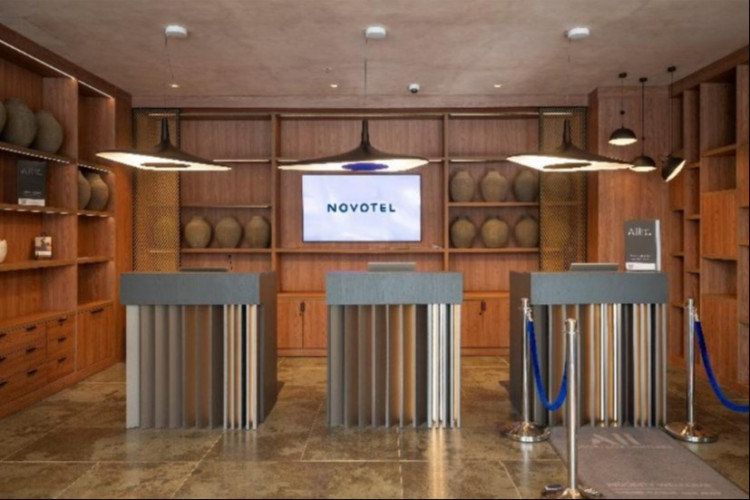
Internally, the hotel features a contemporary design throughout its public areas, guest accommodation and meeting facilities. Neutral finishes, open public spaces and abundant natural light create a professional environment for business meetings. The conference facilities are arranged to provide efficient delegate movement between meeting rooms, catering areas and guest accommodation, while selected meeting spaces can be configured to provide greater privacy for exclusive events.
Meeting Spaces
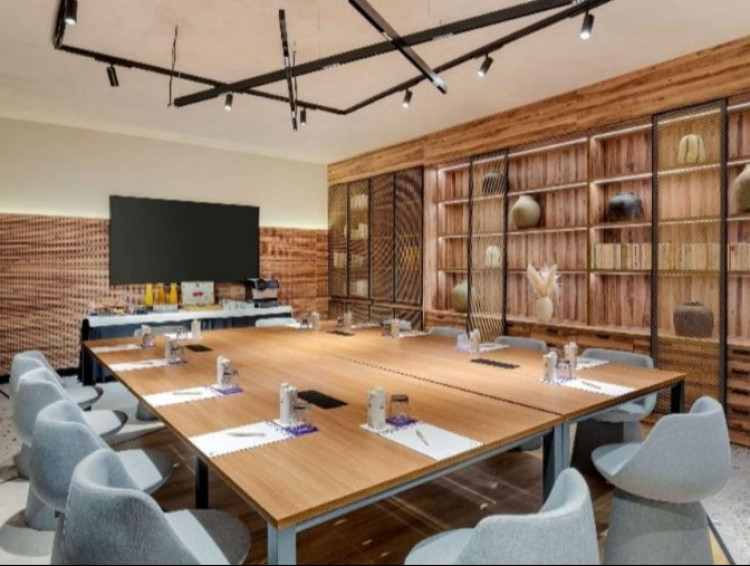
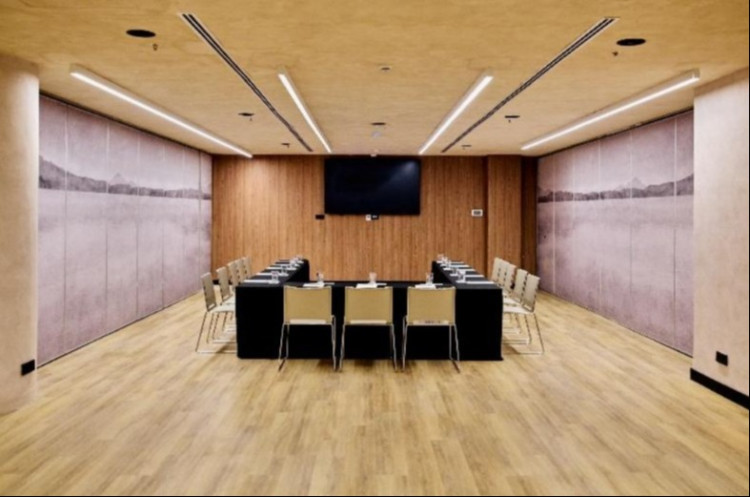
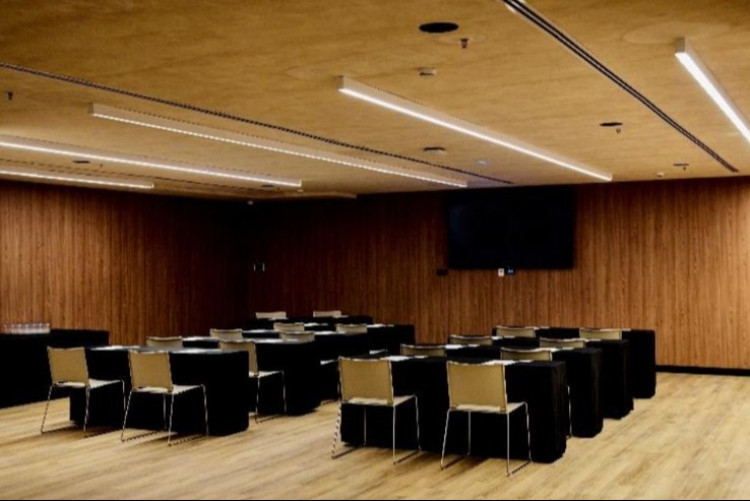
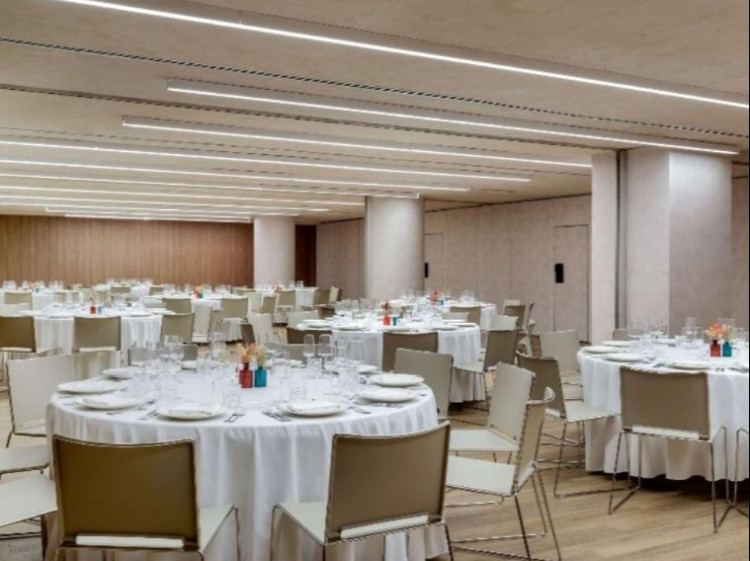
The hotel offers 11 flexible meeting rooms designed to accommodate a variety of corporate and healthcare events, ranging from executive board meetings to residential conferences and product launches. Meeting facilities are equipped with contemporary audiovisual technology, high-speed wireless connectivity and flexible layouts suitable for theatre, classroom, boardroom and banquet configurations.
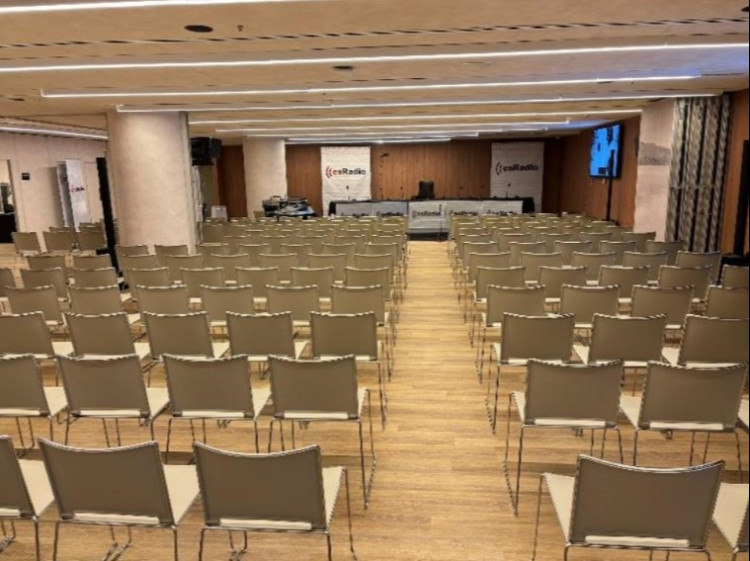
The largest meeting room accommodates approximately 350 delegates in theatre-style configuration with front projection. Several adjoining breakout rooms are located on the same conference level, allowing organisers to develop integrated programmes combining plenary sessions, workshops, catering and networking. Selected meeting areas can be fully privatised to provide confidential environments suitable for healthcare and pharmaceutical meetings requiring controlled delegate access.
Bedrooms
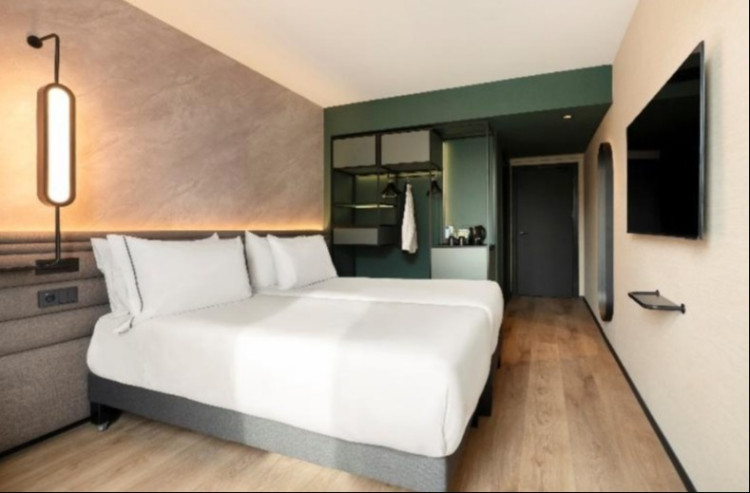
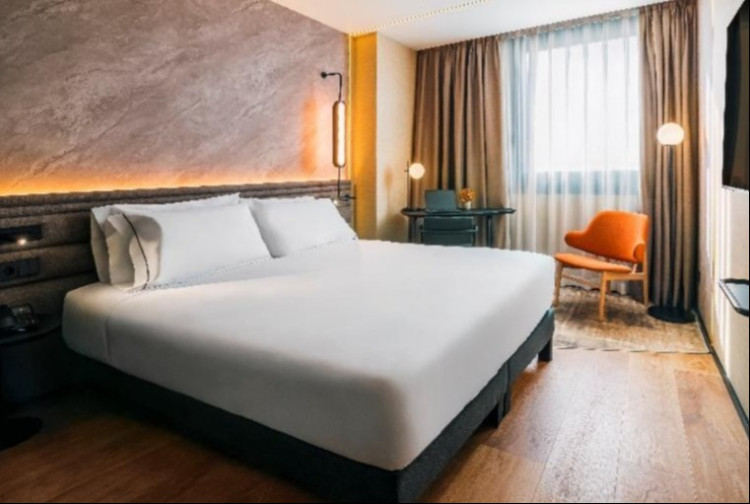
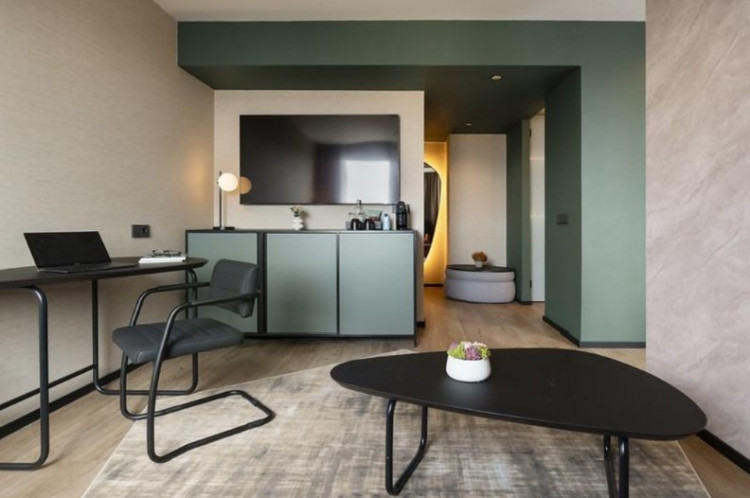
Novotel Valencia Lavant offers 370 contemporary guest rooms and suites distributed across multiple accommodation floors. Room categories include Standard Rooms, Executive Rooms and Suites.
Standard accommodation includes complimentary high-speed Wi-Fi, ergonomic workspaces, laptop-sized safes, tea and coffee-making facilities, flat-screen televisions and individually controlled air conditioning, providing a comfortable environment for business travellers. Executive Rooms offer additional premium amenities, which can be removed upon request where necessary to support healthcare compliance policies.
Restaurant and Public Spaces
The hotel's principal restaurant serves breakfast, lunch and dinner, offering Mediterranean and international cuisine using locally inspired ingredients. The restaurant supports business dining, conference catering and group meals and can accommodate larger corporate groups. Where complete privacy is required for healthcare dinners or presentations, dedicated meeting rooms can be configured for exclusive private dining.
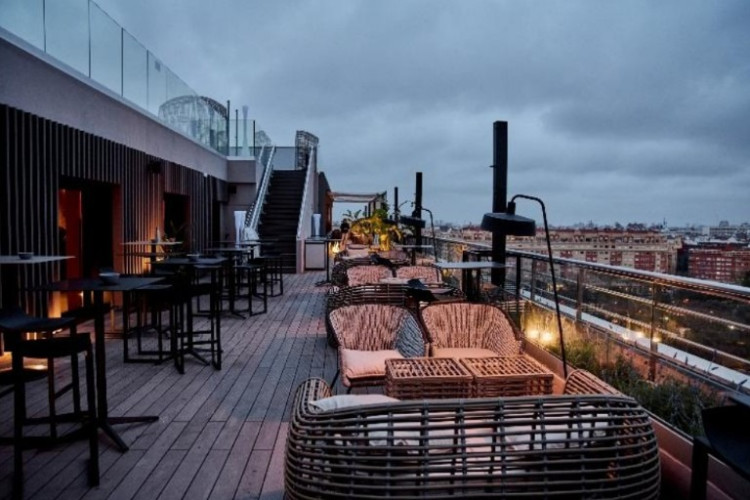
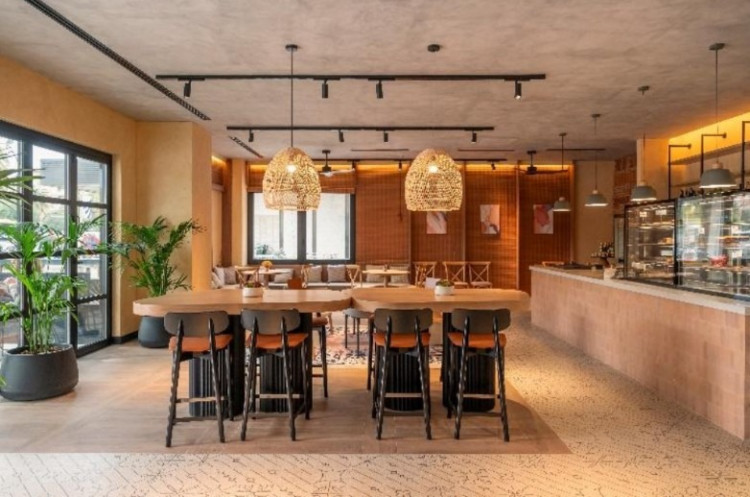
Additional public spaces include a contemporary lobby bar, lounge areas and a rooftop terrace with panoramic views across Valencia. These areas provide informal settings for networking and business discussions but are more suited to social gatherings than confidential meetings. Private hire is available for selected functions subject to operational requirements.
Experience
Novotel Valencia Lavant is designed to accommodate a broad range of corporate meetings and conferences, including training programmes, advisory boards, product launches, sales meetings and residential events. Its flexible meeting facilities and modern business infrastructure make it suitable for healthcare and life sciences meetings requiring adaptable conference space and integrated accommodation.
The hotel's location within Valencia provides convenient access to the city's universities, hospitals, research institutions and commercial districts, supporting healthcare organisations and scientific associations holding meetings in the region.
Fitness
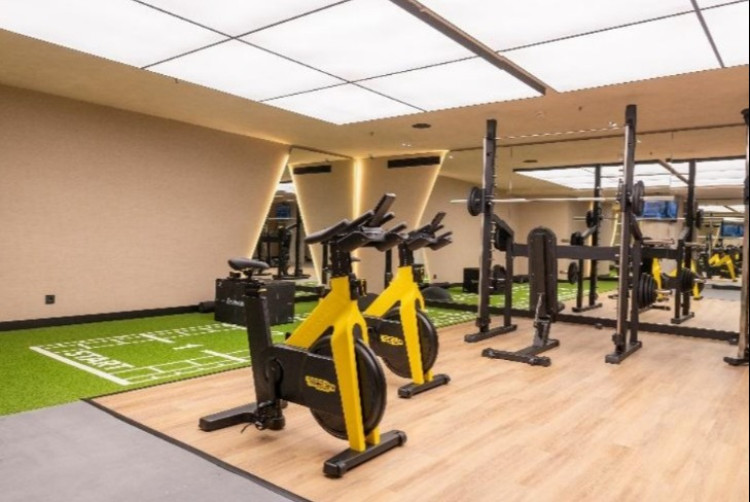
The hotel provides a modern fitness centre equipped with cardiovascular exercise equipment and strength-training machines. Guests also have access to an outdoor rooftop swimming pool with views across the city.
Although the rooftop pool provides an additional leisure amenity, the hotel does not market itself as a spa or wellness destination and no spa treatments are available. The fitness facilities are intended to support business travellers rather than leisure-focused stays.
Compliance Hotspot
Novotel Valencia Lavant is an officially classified four-star hotel positioned primarily as a contemporary business hotel with strong meetings and events capabilities.
Marketing materials focus on the hotel's modern design, conference facilities, rooftop terrace and convenient location rather than luxury or resort experiences. While the rooftop pool and panoramic terrace provide attractive amenities, these are presented as complementary facilities rather than the principal reason to select the hotel.
From a healthcare compliance perspective, Novotel Valencia Lavant presents a low compliance risk profile. The hotel maintains a clear business focus with dedicated meeting facilities, modern conference infrastructure and appropriate accommodation for corporate delegates. The absence of spa facilities, resort branding or entertainment-led marketing supports its suitability for healthcare and pharmaceutical meetings. Organisers should note the presence of the rooftop leisure facilities when considering delegate programmes, although these do not dominate the property's business positioning.
Feedback on our assessment
Tell us how this assessment reflects the venue’s compliance position.