
Compliance Index Scale
Meetings
Meetings
Meetings
Click on the Compliance Index to read the specific characteristics of the venue and understand how you can incorporate our Compliance Index into your due diligence process for venue selection.
Type
City Centre
Last Assessment
1st January 2027
Member Since
1st December 2026

Compliance Summary
General Overview
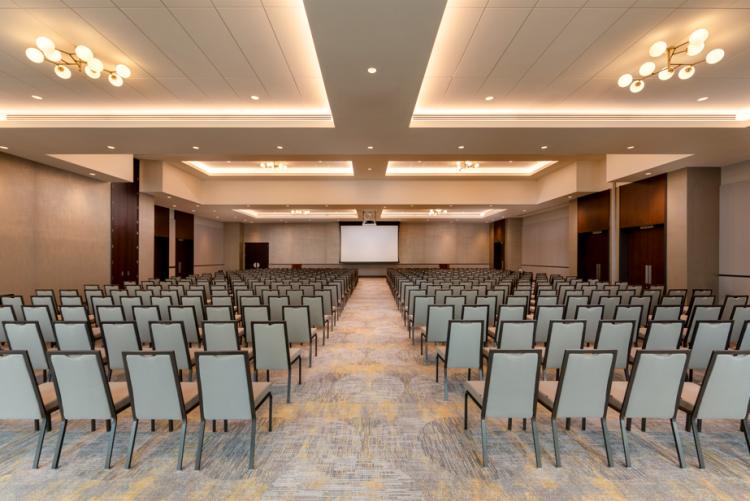
Hilton Woking is a four-star hotel located in Woking town centre, Surrey, offering accommodation, meeting and event facilities, restaurants, bars and leisure amenities for both business and leisure travellers. Meetings and events are a significant part of its business offering. The hotel has 11 meeting rooms across two dedicated meeting floors, with 1,092 sqm of total event space. Its largest space, the Beaufort Ballroom, is described as the largest hotel ballroom in Surrey and can accommodate up to 600 delegates in theatre style.
Location
Hilton Woking is located in Woking town centre with its central position providing access to the town's commercial and retail environment. The hotel lists nearby tourist attractions on its website for its leisure guests but are not within walking distance.
Woking railway station is approximately a five-minute walk from the hotel. There are multiple trains per hour connecting Woking directly to London Waterloo, with a stated journey time of approximately 24 minutes. The hotel also notes a regular coach service from Woking railway station to Heathrow Airport. It is not an airport hotel and does not report operating its own airport shuttle.
The hotel has an attached 24-hour multi-storey car park, Victoria Place Car Park, which is owned and operated by Woking Borough Council rather than Hilton Woking and states a capacity of 2,941 spaces. A lay-by outside the hotel's main entrance can be used by coaches for pick-up and drop-off.
Design
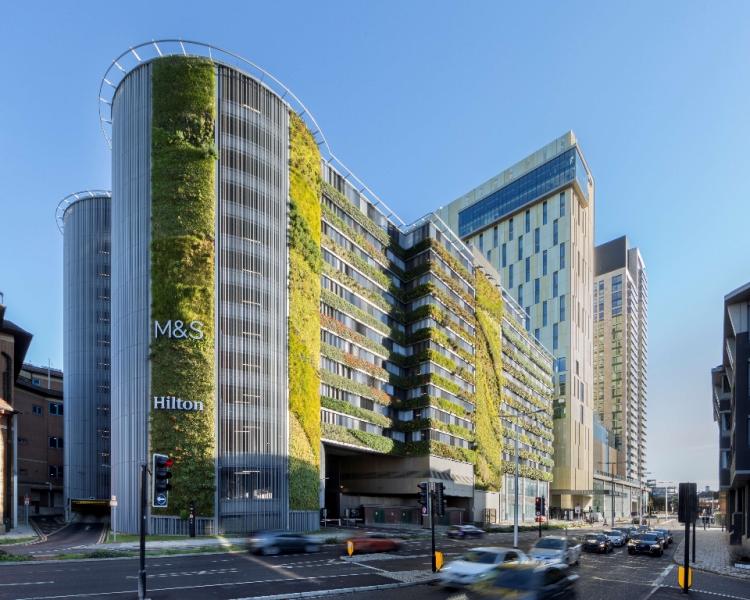
Hilton Woking has a modern contemporary exterior, characterised by its 23-storey structure and distinctive golden metallic façade. The exterior incorporates champagne and warm yellow aluminium panels, varying textures and detailed finishes.
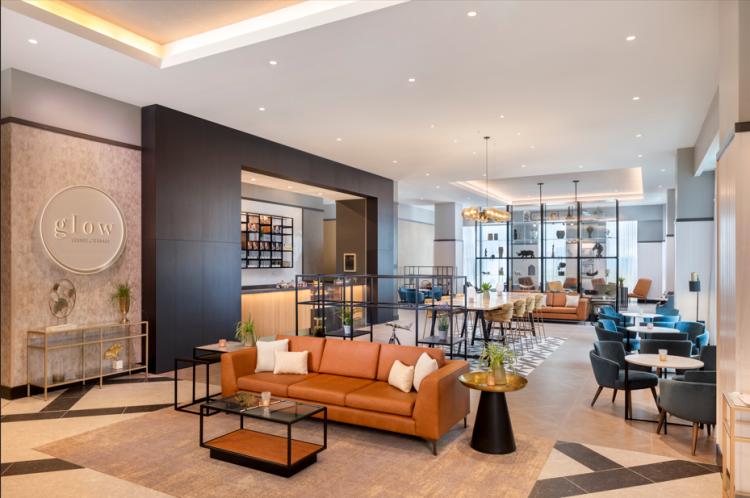
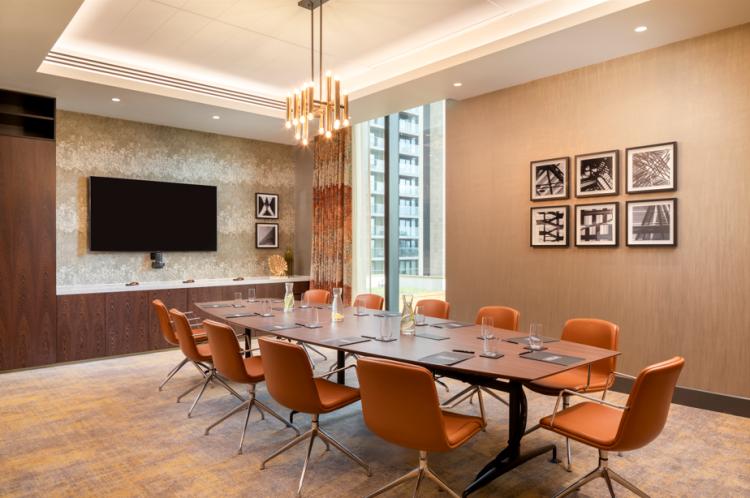
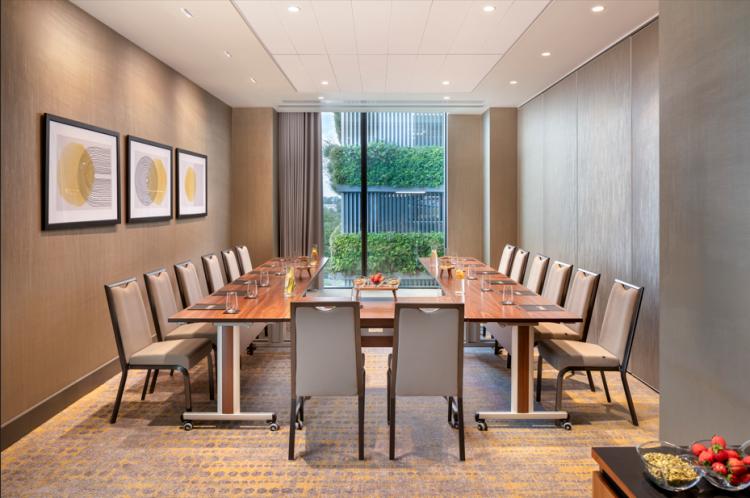
The public areas have a contemporary design with modern furnishings and finishes. The reception area and Glow Lounge incorporate aviation-inspired elements that reference Brooklands and its contribution to British aviation, engineering and motorsport. The meeting rooms are designed for professional events, with floor-to-ceiling windows, high ceilings and natural daylight. Their names reference historical figures associated with the local area, including Lady Margaret Beaufort, H.G. Wells, Dame Ethel Smyth, Henry Morton Stanley and Amy Pascoe.
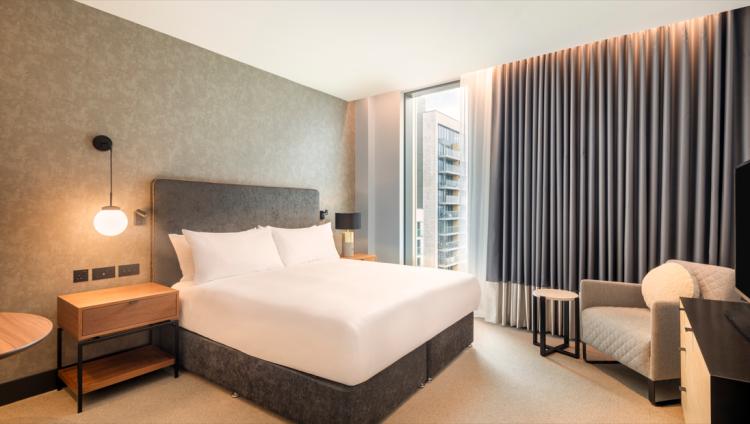
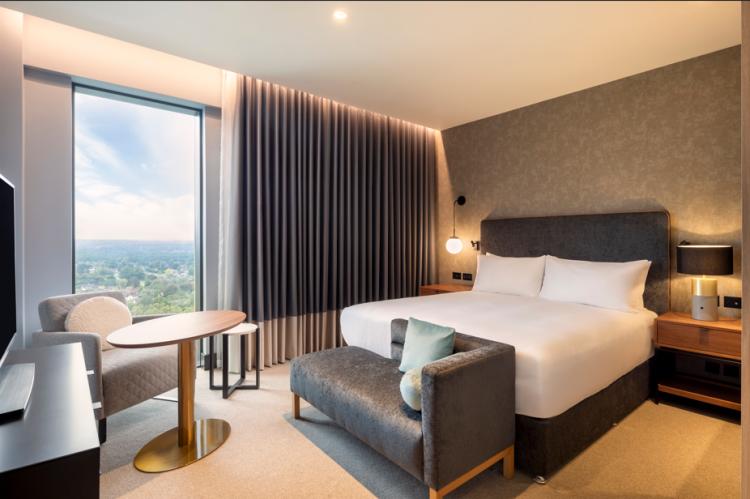
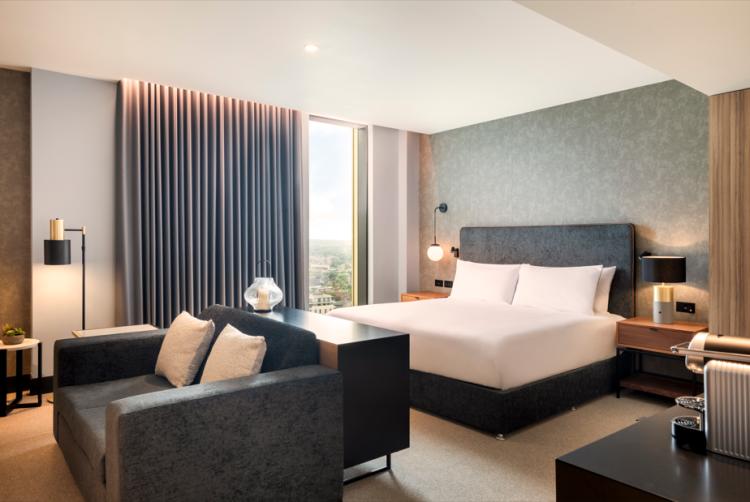
Bedrooms have contemporary furnishings, neutral colour palettes and a functional layout intended to accommodate both business and leisure guests. The supplied profile does not specify the dates of any recent refurbishment.
From a compliance perspective, the dedicated meeting floors provide a degree of separation from the hotel's main public areas. Level 6 has direct keycard access from Level 6 of Victoria Way Car Park, allowing delegates to reach the event floor without passing through the main reception. Access to the guest bedroom floors also requires a keycard. The hotel confirms that all meeting and event spaces can be privatised. These arrangements may support controlled access and privacy, although the precise security procedures and access-control arrangements for individual events should be agreed with the hotel.
Meeting Spaces
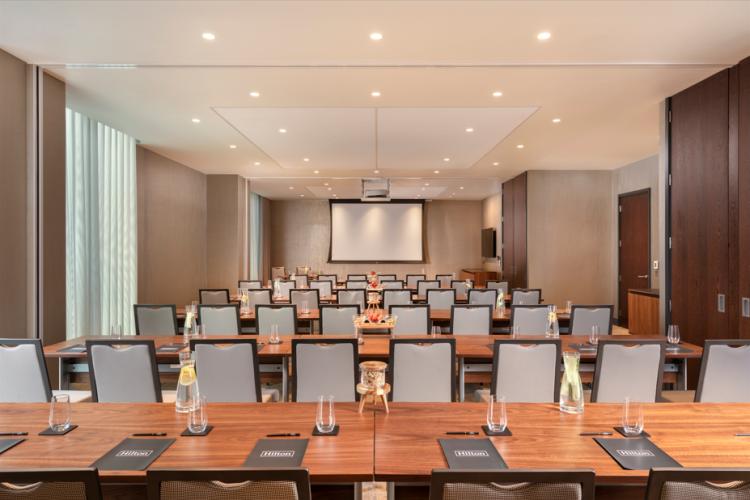
Hilton Woking has 11 meeting rooms, nine of which are interconnecting, with a total of 1,092 sqm of event space across two dedicated meeting floors: Levels 6 and 8.
Level 6
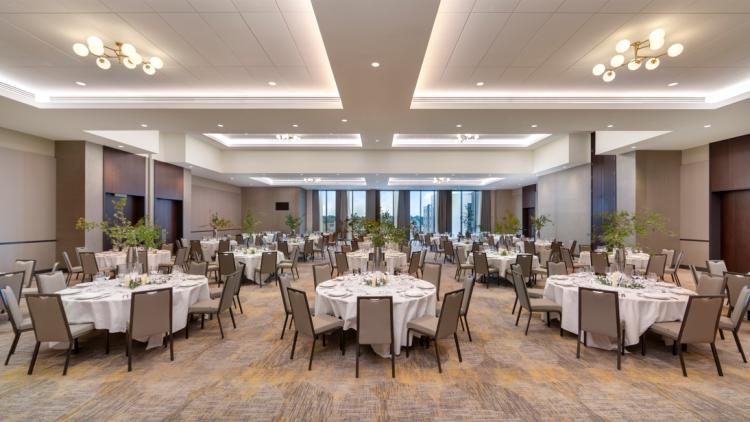
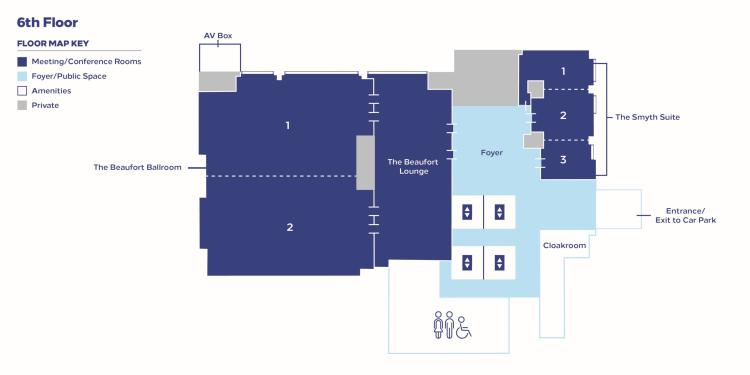
The principal event space is the Beaufort Ballroom, measuring 521 sqm and accommodating up to 600 delegates in theatre style. It can be divided into two sections and has three projectors, allowing theatre-style presentations facing two directions. An adjacent kitchen supports full-service seated dinners. The Beaufort Lounge can be configured as a serviced bar and refreshment area.
The Smyth Suite, also on Level 6, measures 126 sqm and can be divided into three smaller meeting spaces. It can be used as private breakout accommodation for events in the ballroom. Its stated capacities are 100 theatre with a stage, 108 theatre without a stage, 80 banquet, 64 cabaret, 31 boardroom, 52 classroom and 39 U-shape. Level 6 also has a cloakroom, male and female toilets and accessible toilet facilities.
Level 6 can be accessed directly from Level 6 of Victoria Way Car Park using keycard access, allowing delegates to reach the meeting floor without passing through reception. The hotel also states that six lifts connect the main entrance and reception on Level 7 with the meeting floor.
Level 8
The meeting rooms on Level 8 are:
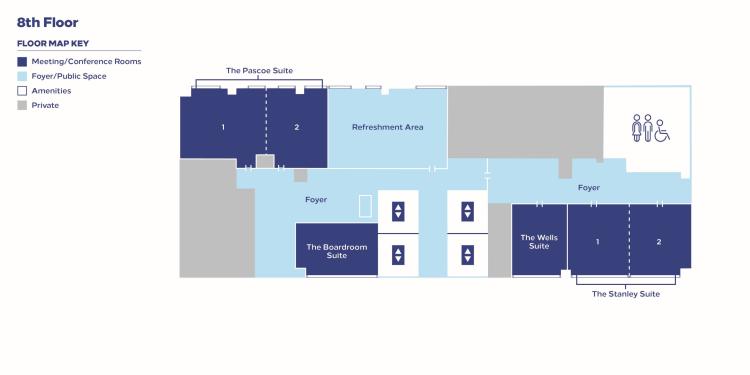
Pascoe Suite: Can be divided into two smaller rooms.
Papaya Boardroom Suite: A fixed boardroom with McLaren Racing-inspired design.
Wells Suite: A small meeting room.
Stanley Suite: Can be divided into two smaller meeting rooms.
Level 8 also has a refreshment area with tea and coffee machines, light refreshments, high tables, chairs and sofas, as well as male, female and accessible toilets. The floor is accessible by six lifts from the main entrance and reception on Level 7.
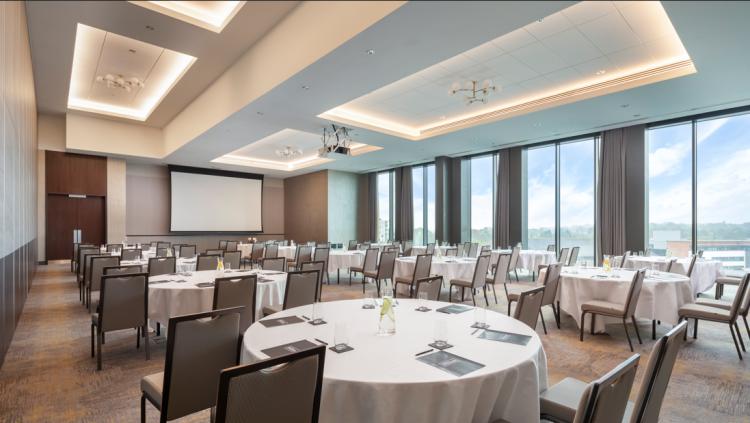
All meeting rooms have floor-to-ceiling windows and high ceilings, allowing natural light into the spaces. Built-in audiovisual equipment is provided in all meeting rooms. The hotel identifies conferences, company training days, exhibitions, networking events, private meetings, seated dinners and larger private functions as suitable event types. All meeting and event spaces can be privatised.
Bedrooms
Hilton Woking has 189 bedrooms across 12 accommodation floors, from Levels 9 to 20.
Standard-room business amenities include a workstation, convenient electrical outlets, desk-level electrical outlets and phone connections, complimentary high-speed internet, a telephone with automatic wake-up function, tea and coffee-making facilities and a safe large enough to accommodate a laptop.
Standard rooms include mini-fridges, which can be removed on request. Bathrobes are not standard in these rooms, but bathrobes and slippers can be requested.
Restaurant and Public Spaces
OXBO Restaurant & Bar
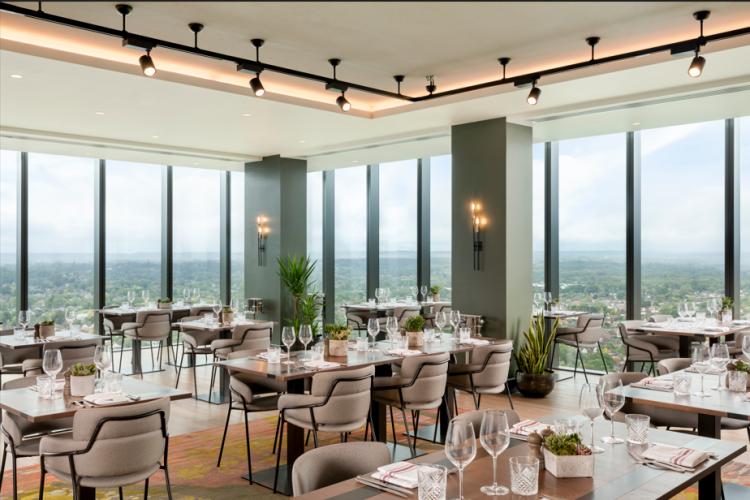
OXBO Restaurant & Bar is located on Level 21 and is the hotel's primary restaurant. It serves modern British cuisine, combining seasonal produce, locally sourced ingredients and traditional British flavours with contemporary international influences.
OXBO has a seating capacity of 80 guests and serves breakfast and dinner, as well as group and conference lunches. The restaurant cannot be fully privatised, meaning presentations or confidential discussions may be visible or audible to other guests. For private dining or presentations, the hotel recommends its two private dining rooms on Level 21.
Private Dining Rooms 1 and 2
The hotel has two private dining rooms on Level 21, accommodating 32 and 18 guests respectively. Both can be fully privatised and are equipped with full audiovisual facilities and projectors, as well as floor-to-ceiling windows. They can accommodate meetings, presentations, working lunches, seated meals and private functions. They can use the same menus as OXBO.
The Loft Sky Bar
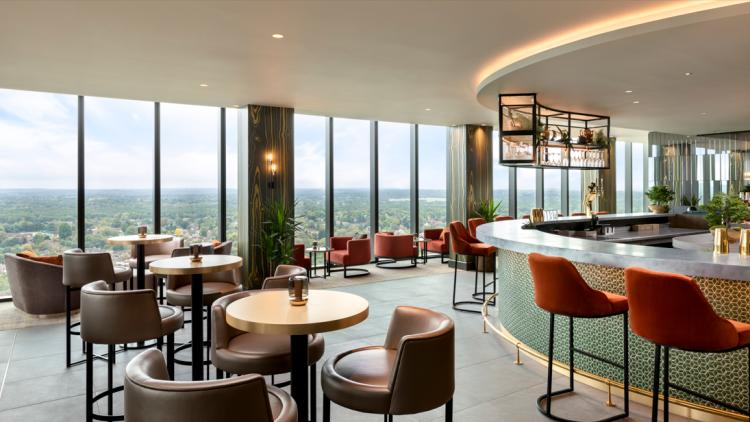
The Loft Sky Bar is located on Level 22 and has a capacity of 90 guests. It serves pan-Asian small bowls and specialised cocktails. Private and semi-private hire is available. The hotel reports that the venue hosts live music every Saturday, which should be considered when assessing its suitability for events requiring a quiet environment or controlled entertainment.
Glow Lounge & Terrace
Glow Lounge & Terrace is located on Level 7 and has a capacity of 47 guests indoors and 25 on the terrace. It serves café-style food, including sandwiches, toasties, cakes, pastries and snacks. The space can be used for professional networking and brand launches, and the terrace is available for private hire. The lounge also has a children's LEGO play area, which is relevant when considering the nature of the public environment and the potential presence of families.
The hotel reports that The Loft Sky Bar and OXBO Restaurant & Bar have received Tripadvisor Traveller's Choice Awards, placing them in the top 10% worldwide. These awards are stated in the supplied venue profile and have not been independently verified.
Experience
Hilton Woking reports experience hosting corporate and healthcare-related meetings, including finance meetings, training sessions and meetings involving healthcare professionals (HCPs). The hotel confirms that it has signed master service agreements with key healthcare agencies and works with the healthcare meeting marketplace, including organisations and networks connected with local science parks, hospitals, universities and healthcare and life sciences companies.
Fitness
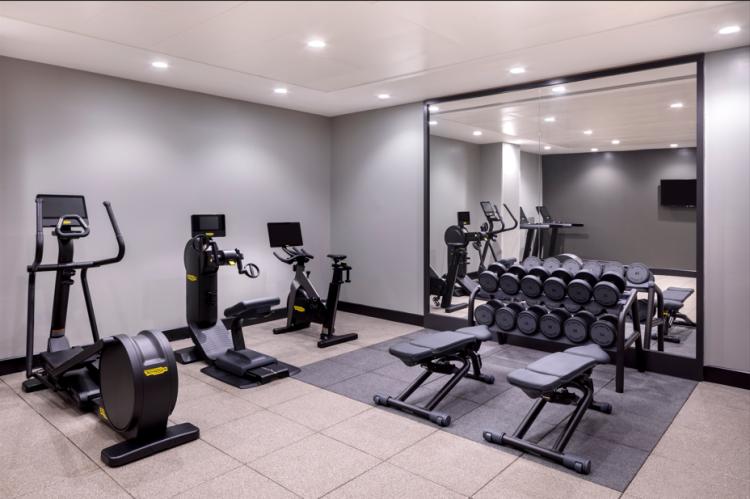
Hilton Woking has a Fitness Suite on Level 7, equipped with both free weights and exercise machines. It is located between the two dedicated meeting floors, with meeting spaces on Levels 6 and 8.
The hotel confirms that it does not have a pool or spa facility listed in the supplied profile and does not market itself as a spa or wellness destination. No spa treatments or additional leisure facilities are identified. The fitness provision is therefore limited to the gym facilities described in the questionnair
Compliance Hotspot
Hilton Woking is an officially rated four-star hotel with its principal business as a meetings and events venue which makes up a significant part of the hotel's business.
Requiring consideration from a compliance standpoint is The Loft Sky Bar as it hosts live music but on a Saturday, not during th workign week. The OXBO Restaurant & Bar and The Loft Sky Bar both promote Tripadvisor Traveller's Choice Awards, described in the profile as placing them in the top 10% worldwide. Glow Lounge & Terrace includes a children's LEGO play area and is used for professional networking and brand launches. These features do not automatically make the hotel unsuitable for healthcare events, but the relevant areas, timings and event arrangements should be checked when planning a meeting requiring a controlled professional environment.
Feedback on our assessment
Tell us how this assessment reflects the venue’s compliance position.