


Compliance Index Scale
Meetings
Meetings
Meetings
Click on the Compliance Index to read the specific characteristics of the venue and understand how you can incorporate our Compliance Index into your due diligence process for venue selection.
Type
City (Suburban)
Last Assessment
1st July 2026
Member Since
1st July 2026

Compliance Summary
General Overview
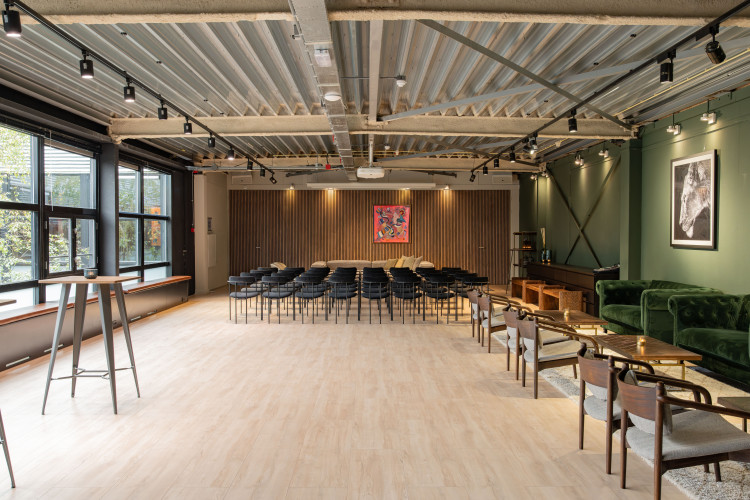
Venue Collective Amsterdam is a purpose-designed conference centre located within Amsterdam's business district, specialising exclusively in corporate meetings, conferences and business events. Unlike mixed-use venues, the conference centre is dedicated entirely to business events, accommodating up to 400 delegates across flexible meeting spaces designed to support conferences, workshops, training programmes and multi-day events. The venue offers seven contemporary meeting spaces featuring plug-and-play audiovisual technology, abundant natural daylight and a warm, modern design. Residential conferences are supported through a partnership with the nearby four-star Olympic Hotel Amsterdam, located approximately 10–15 minutes' walk from the conference centre and providing 309 guest rooms.
Location
Venue Collective Amsterdam is situated within a business park in the south-west of Amsterdam, close to the historic Olympic Stadium. The surrounding environment comprises modern commercial buildings, offices and landscaped open space, with the venue overlooking a small meadow rather than busy urban streets. Its business park setting provides a professional environment well suited to conferences while remaining conveniently connected to Amsterdam city centre.
Delegates can reach the venue by car, taxi, rideshare services or Amsterdam's extensive public transport network. The venue is easily accessible from Amsterdam Schiphol Airport, with shuttle transfers available on request. More than 800 parking spaces are available throughout the surrounding business park, providing ample parking for delegates arriving by car. Coaches can conveniently collect and drop off delegates immediately outside the venue's private entrance, allowing efficient group arrivals and departures.
Design
Venue Collective features a modern contemporary design characterised by extensive glazing, abundant natural daylight and warm interior finishes that combine practicality with contemporary styling. The building has been specifically designed to create an open, welcoming environment whilst maintaining a highly functional conference layout.
Internally, meeting spaces continue the modern aesthetic with bright, flexible environments supported by integrated plug-and-play technology throughout. The venue's private entrance, spacious circulation areas and dedicated conference facilities enable organisers to manage delegate movement efficiently while maintaining exclusive use where required.
Meeting Spaces
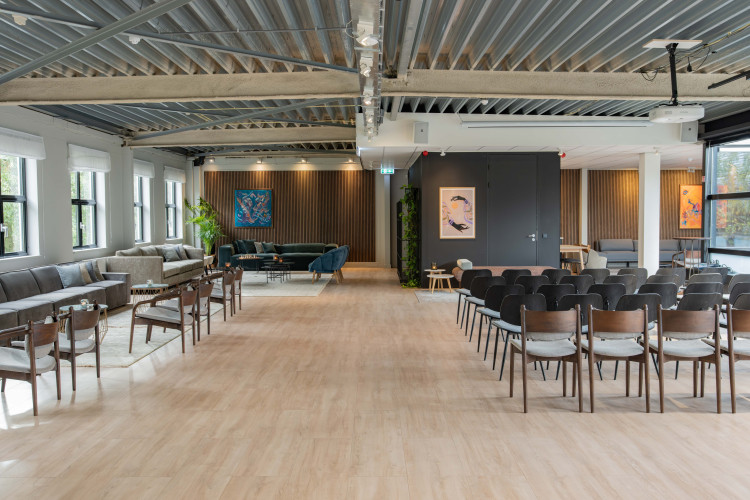
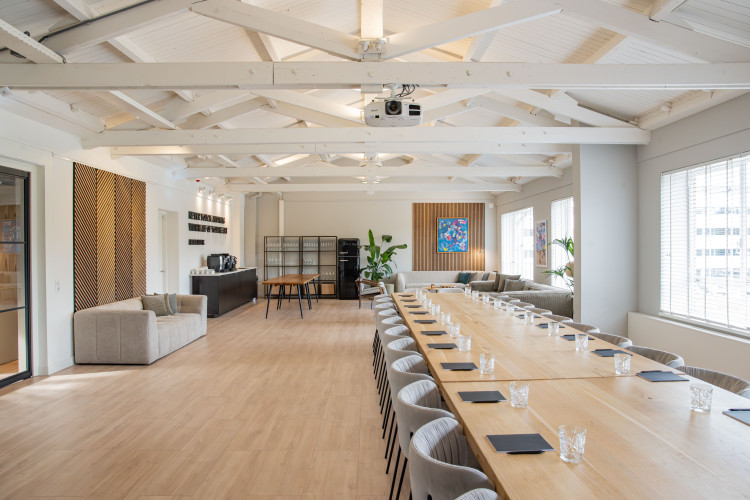
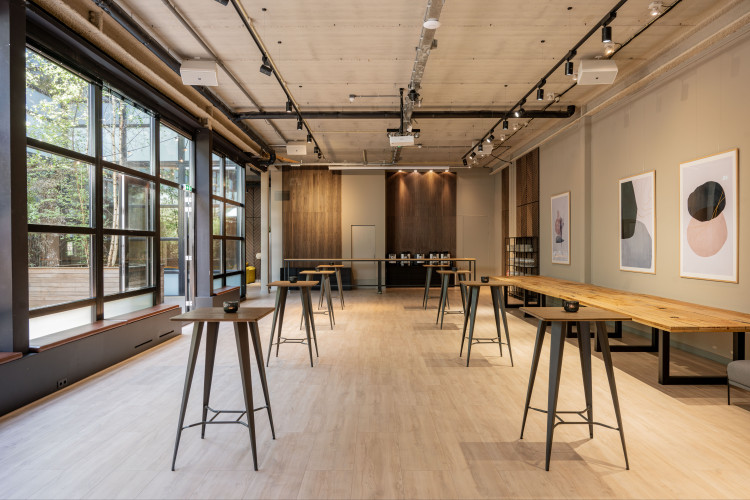
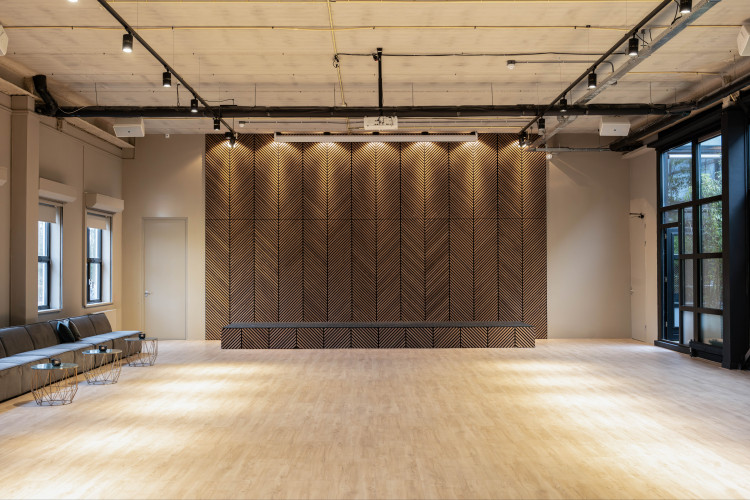
Venue Collective offers seven flexible meeting spaces arranged across two conference floors. The ground floor comprises the main Lobby, The Plenary and The Lounge catering area, while the first floor accommodates four dedicated breakout rooms. The venue is specifically configured to support conferences, corporate meetings, workshops and multi-stream events requiring both plenary sessions and breakout facilities.
The largest meeting room, The Plenary, accommodates up to 330 delegates in theatre-style configuration with front projection. Located alongside the plenary space on the ground floor are The Lobby, The Lounge and The Patio, all of which can also be adapted for meetings, networking, exhibitions or catering. The venue specialises in multi-day conferences for 200–400 delegates as well as smaller workshops and executive meetings. Every meeting room, together with the entire venue, can be fully privatised, providing complete exclusivity for healthcare and corporate events.
The venue offers extensive branding opportunities. For further information click HERE
Bedrooms
Venue Collective does not provide on-site accommodation. Residential conferences are supported through the nearby Olympic Hotel Amsterdam, located approximately 10–15 minutes' walk from the conference centre.
The hotel offers 309 guest rooms across 13 accommodation floors. Room categories include Bronze Rooms as the standard category, Silver Rooms as the upgraded category and Gold Rooms as the premium category. Standard rooms include complimentary Wi-Fi, mini-fridges and Nespresso/tea-making facilities, while Silver and Gold Rooms additionally provide dedicated work desks. In-room amenities such as mini-fridges and coffee machines cannot be removed upon request.
Note: the bedroom information provided is for the Olympic Hotel Amsterdam.
Restaurant and Public Spaces
The Lounge at Venue Collective serves international cuisine and accommodates up to 200 guests for seated dining or approximately 400 guests for standing receptions and networking events.
The Lounge can be fully privatised, making it suitable for confidential healthcare dinners, presentations and exclusive corporate functions without interruption from other guests. The venue does not operate additional restaurants or catering outlets, enabling organisers to maintain complete control of catering operations within the conference environment.
Experience
Venue Collective is dedicated exclusively to business events and regularly hosts conferences, corporate meetings, workshops and training programmes across a wide range of industry sectors. Within the healthcare sector, the venue's experience has primarily involved internal meetings for healthcare and life sciences organisations.
The venue does not currently hold Master Service Agreements with healthcare meeting agencies. It's dedicated conference environment, flexible meeting facilities and fully privatisable event spaces provide an appropriate setting for healthcare meetings requiring confidentiality and professional event management.
Fitness
The venue does not provide fitness facilities.
Compliance Hotspot
Venue Collective Amsterdam is an unclassified conference venue, and should you utilise its accommodation partner, the Olympic Hotel Amsterdam is officially classified as a four-star hotel.
The venue positions itself entirely around business meetings, conferences and professional events, with no leisure-focused operations. The venue does not advertise award-winning facilities and does not promote nearby tourist attractions as a reason to select the venue for meetings. Marketing instead focuses on its contemporary design, dedicated conference facilities, natural daylight and professional business environment.
From a healthcare compliance perspective, Venue Collective presents a very low compliance risk profile. The venue is used exclusively for business events, has no leisure or resort positioning, and offers fully privatisable meeting and catering spaces. Whilst it has limited experience with specialist healthcare meetings and does not currently maintain Master Service Agreements with healthcare agencies, its dedicated conference infrastructure, private entrance and exclusive-use model make it highly suitable for investigator meetings, advisory boards, internal meetings and corporate healthcare events.
Feedback on our assessment
Tell us how this assessment reflects the venue’s compliance position.